We strive to provide highest quality education, bridging students' success with well formed infrastructure of knowledge and resources.
Prince Sultan University
I am text block. Click edit button to change this text. Lorem ipsum dolor sit amet, consectetur adipiscing elit. Ut elit tellus, luctus nec ullamcorper mattis, pulvinar dapibus leo, when an unknown printer took a galley.
Contesting model with students Egg Project. Students_”It’s not possible to keep an egg safe with bristol paper, and no glue?” I_”I think it is possible. I will make one and throw it with you guys. Do you want to compete?” Students_”YEAH!!!”
An Egg is inside. Contesting model with students. It is survived from throwing out on the second floor.
EGG Project Testing Day. I still remember laughs and screams. No Glue, Bristol Paper only. A Teacher_”You don’t play with food here.” I_”Yes, that’s why they have to DO anything, DESIGN to keep it safe.”
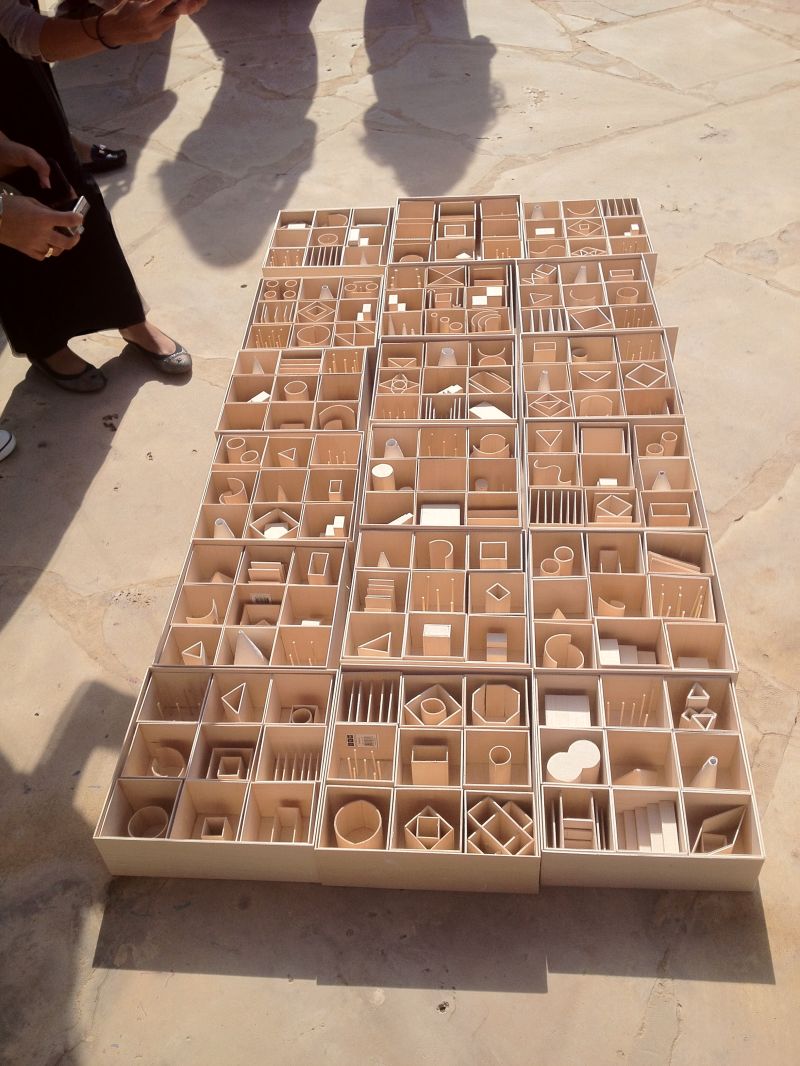
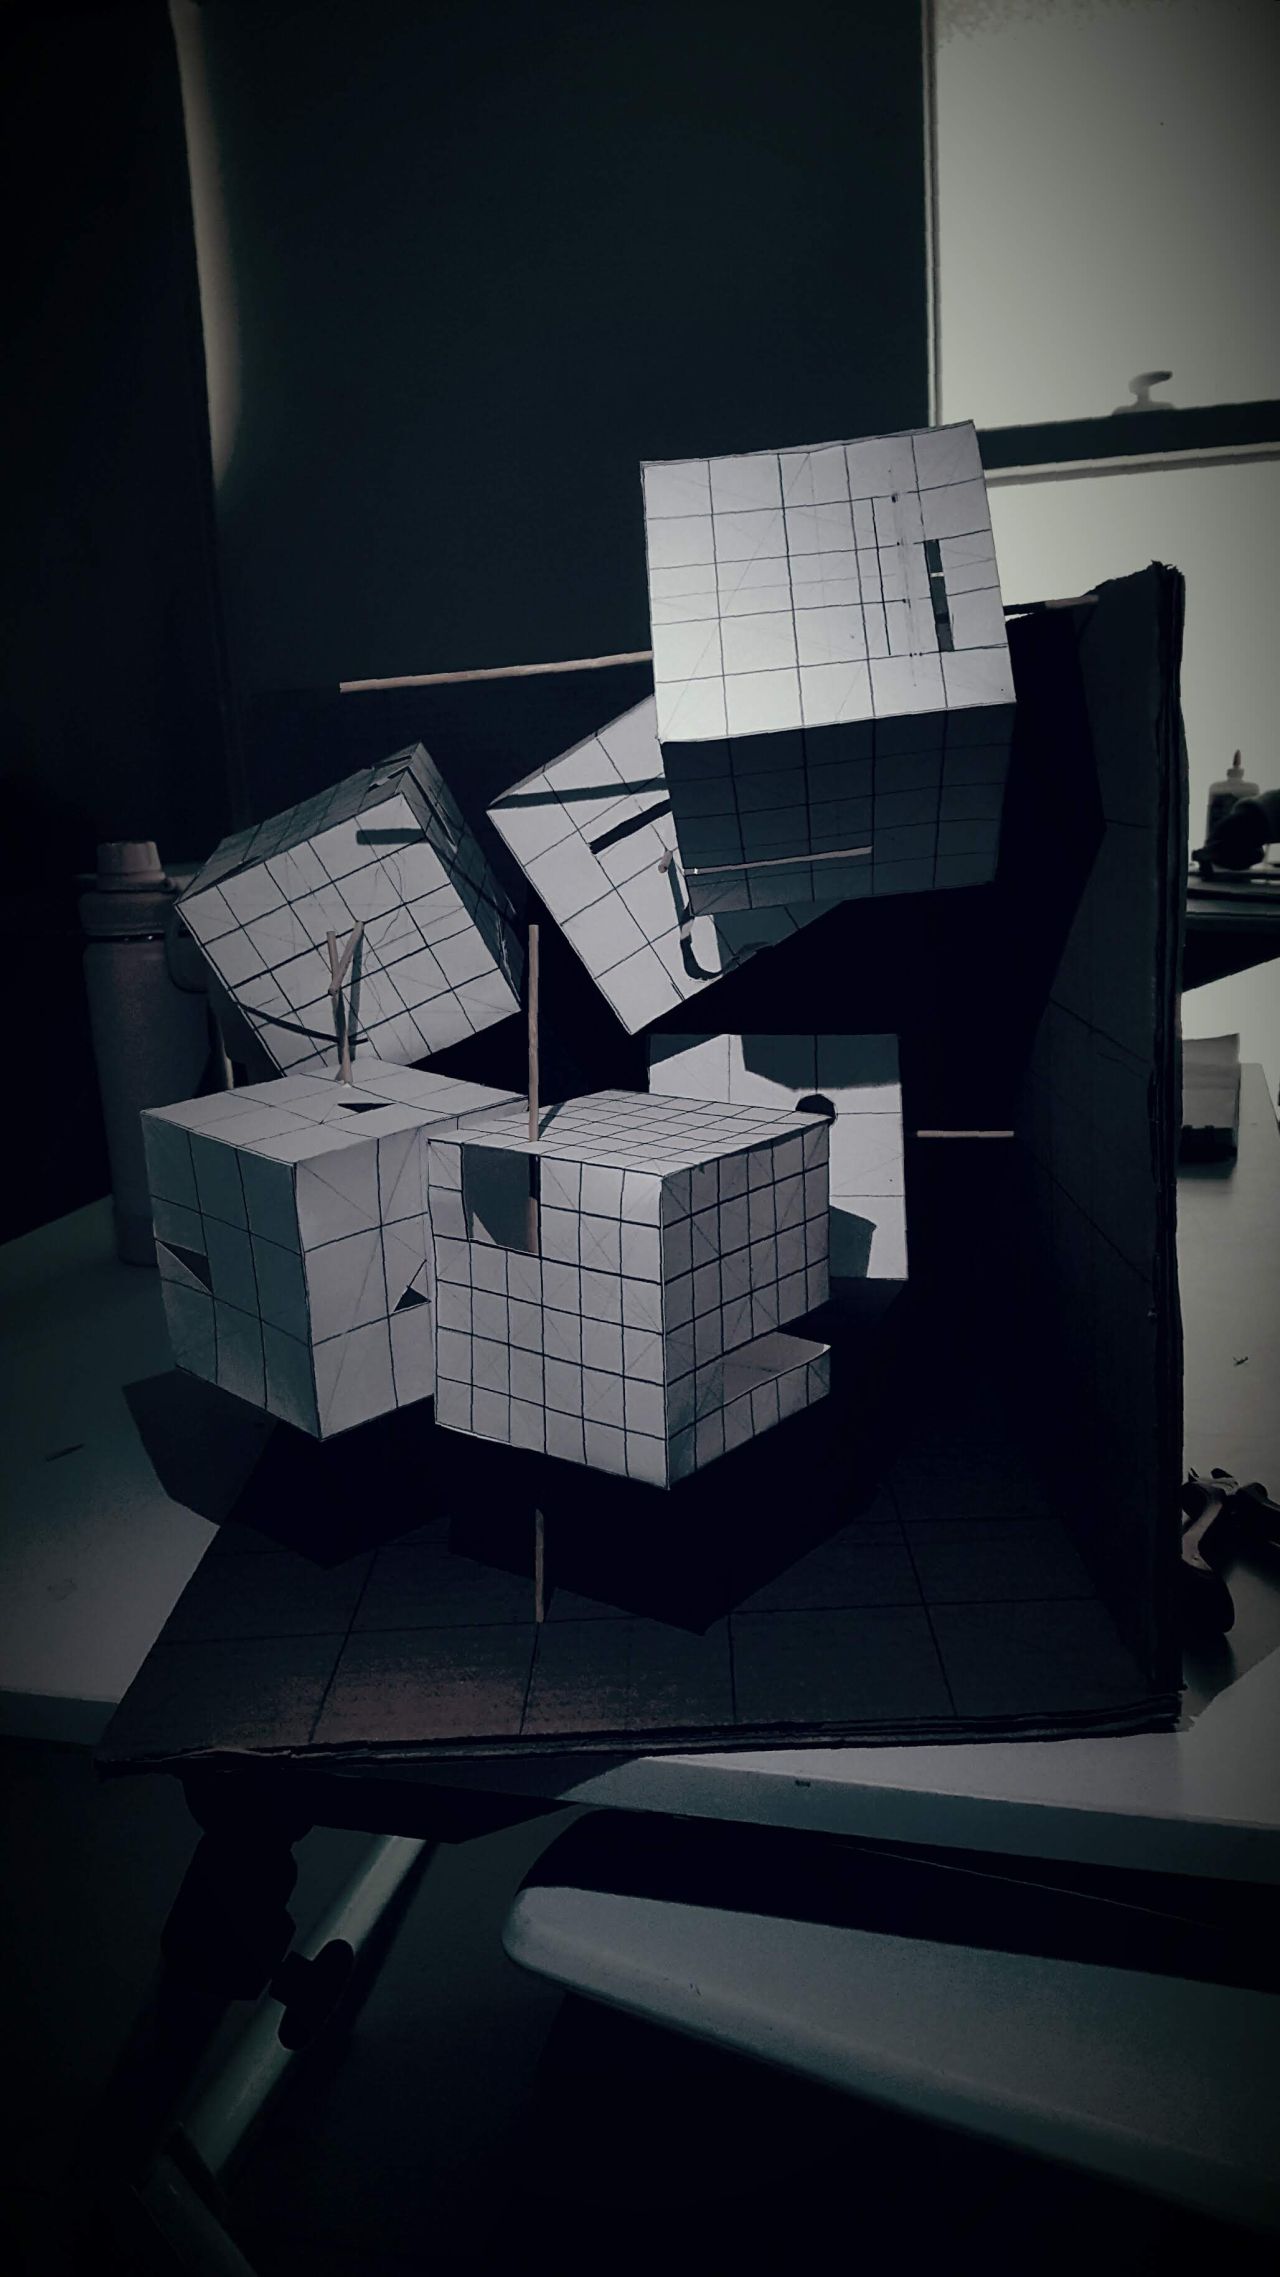
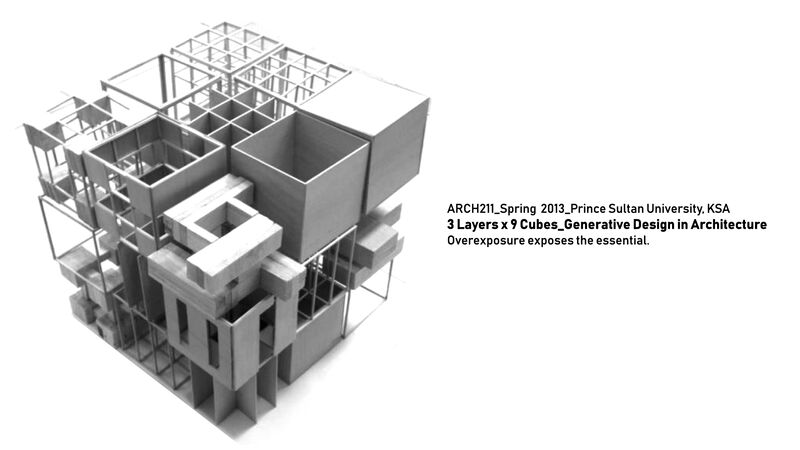
Architect’s Box inspired by John Hejduk
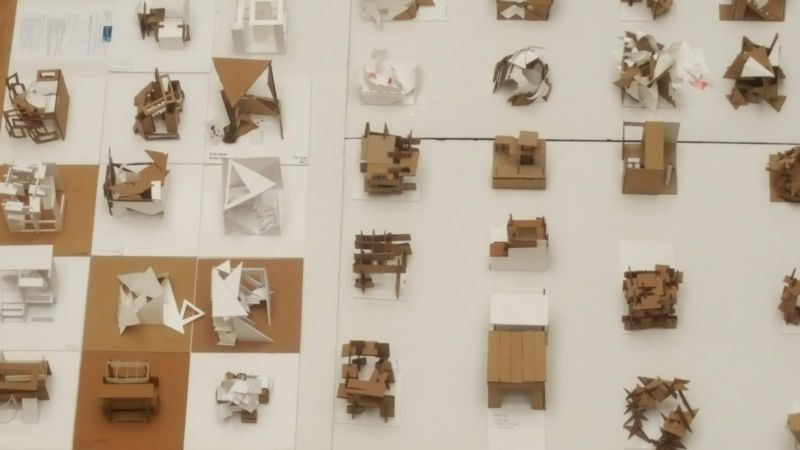
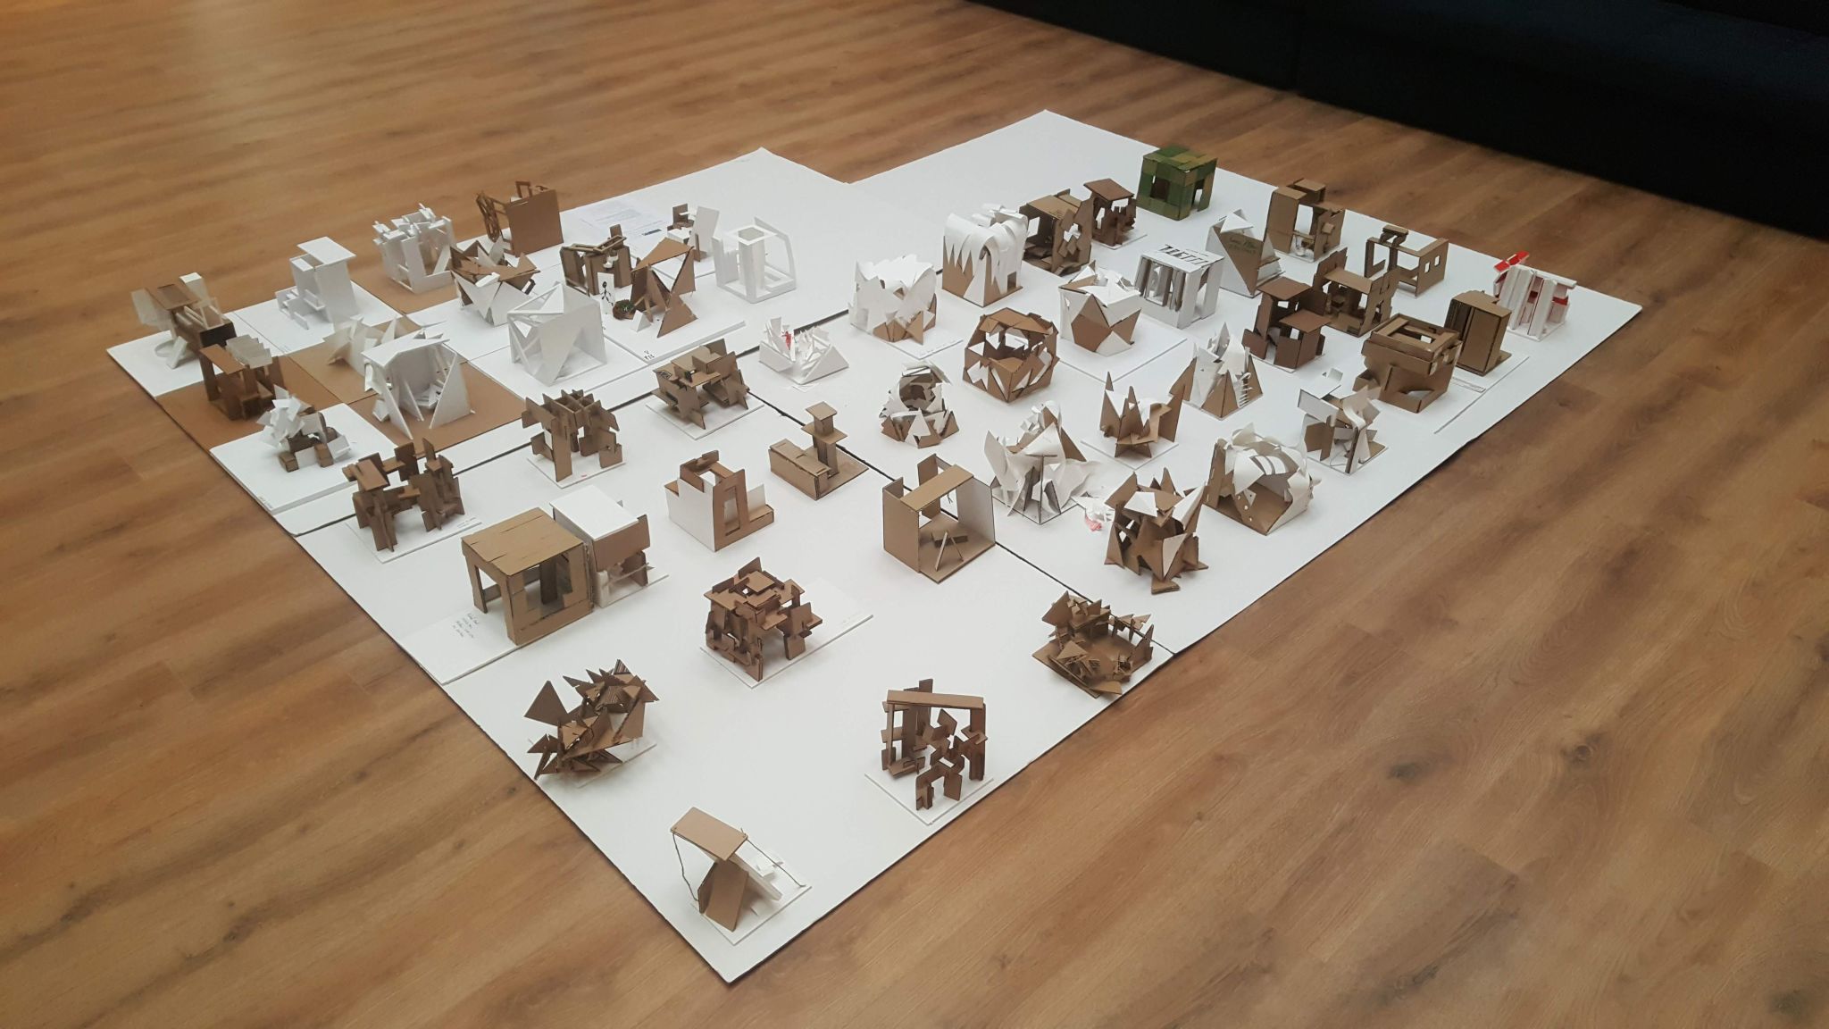
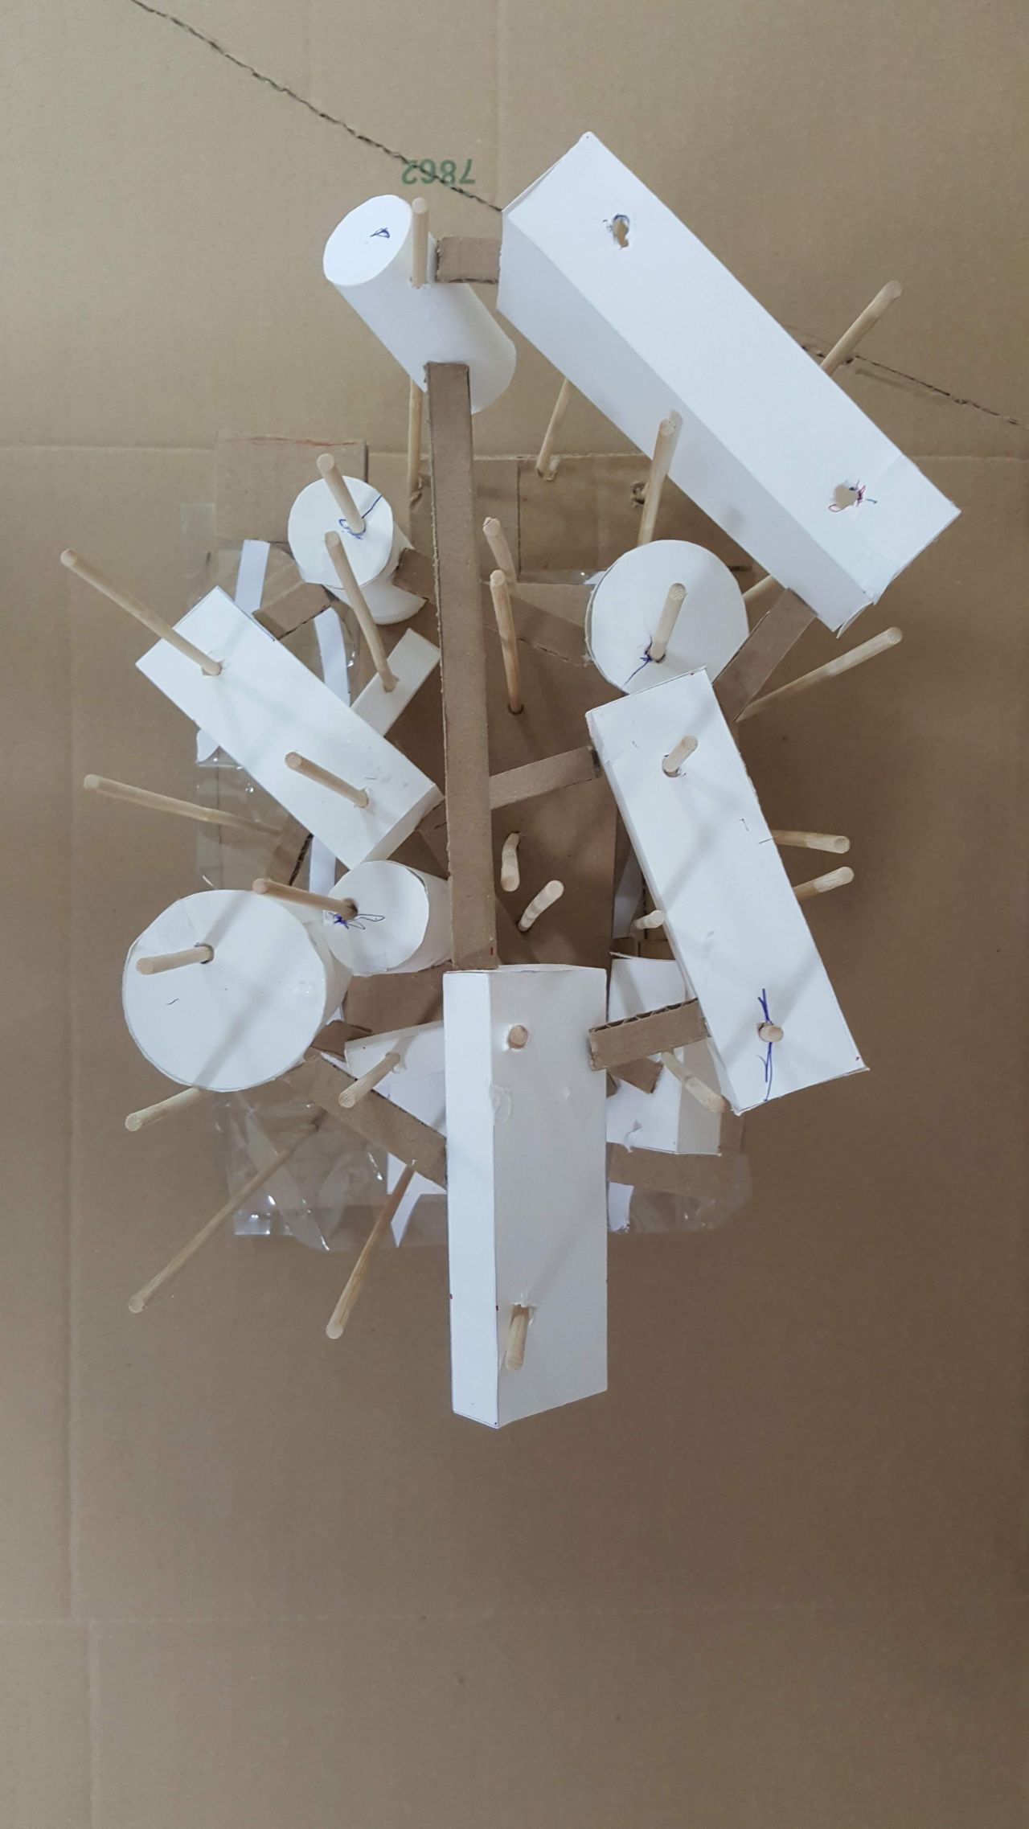
Each student designed 9 Cubes, 10 x 10 x 10 with basic geometry elements. Basswood only. I taught a Jarir staff the difference between Balsa and Bass since they sold Balsa to students.
2020_Spring_Semester
Documentation_BEFORE in Space
Studio Photo Documentation_AFTER in Space
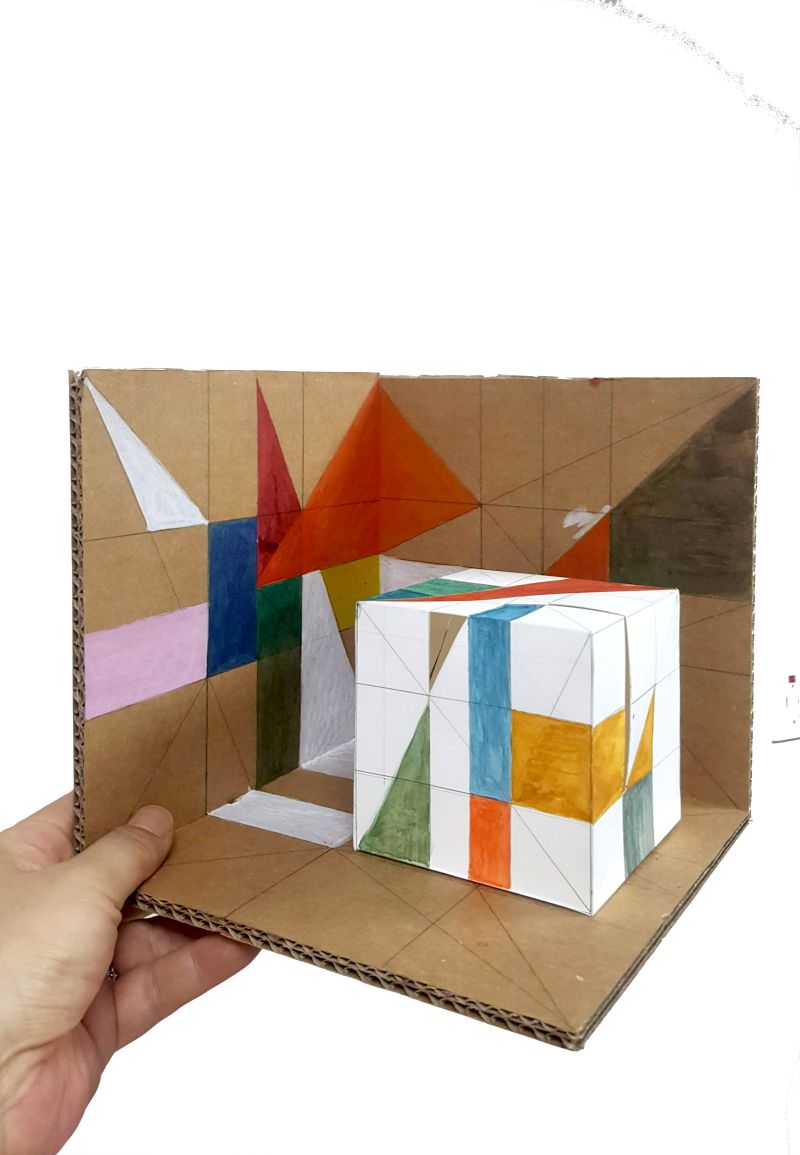
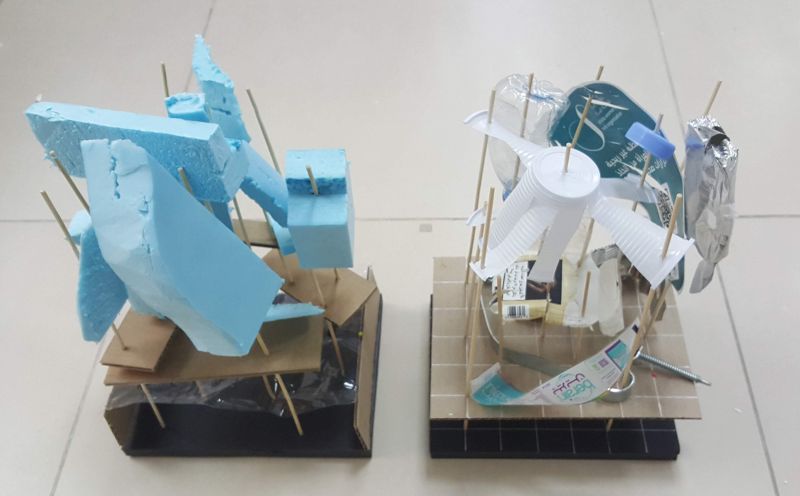
Test Model for ‘Figure? Ground? with Colors’
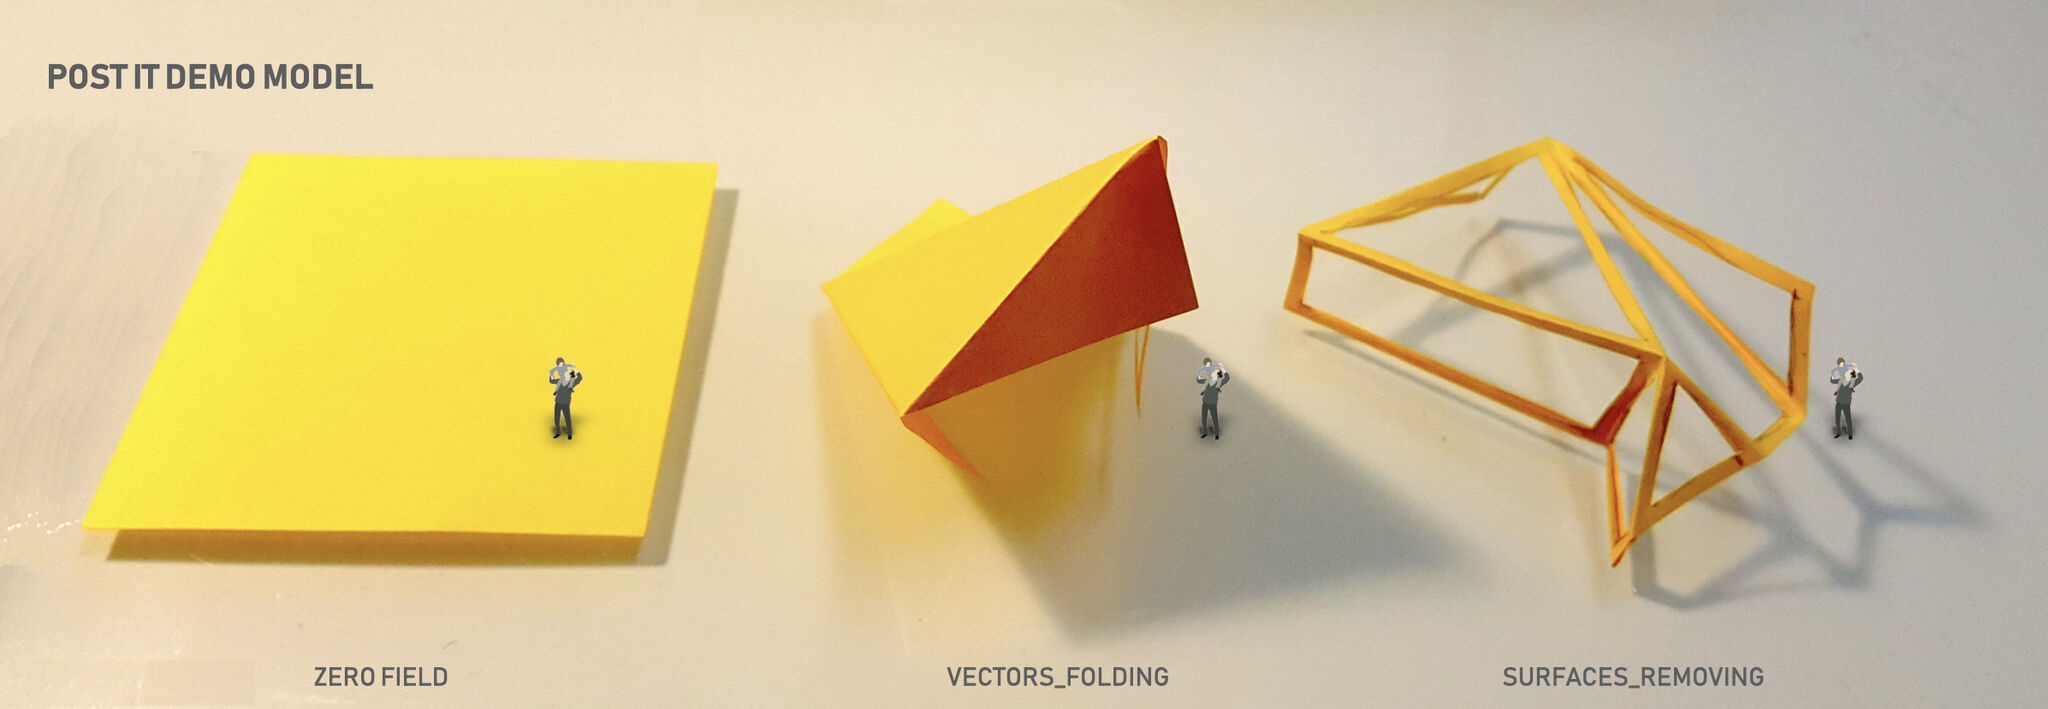
POST-IT Demo Model_’Form and Structure’
2021_Spring_Semester
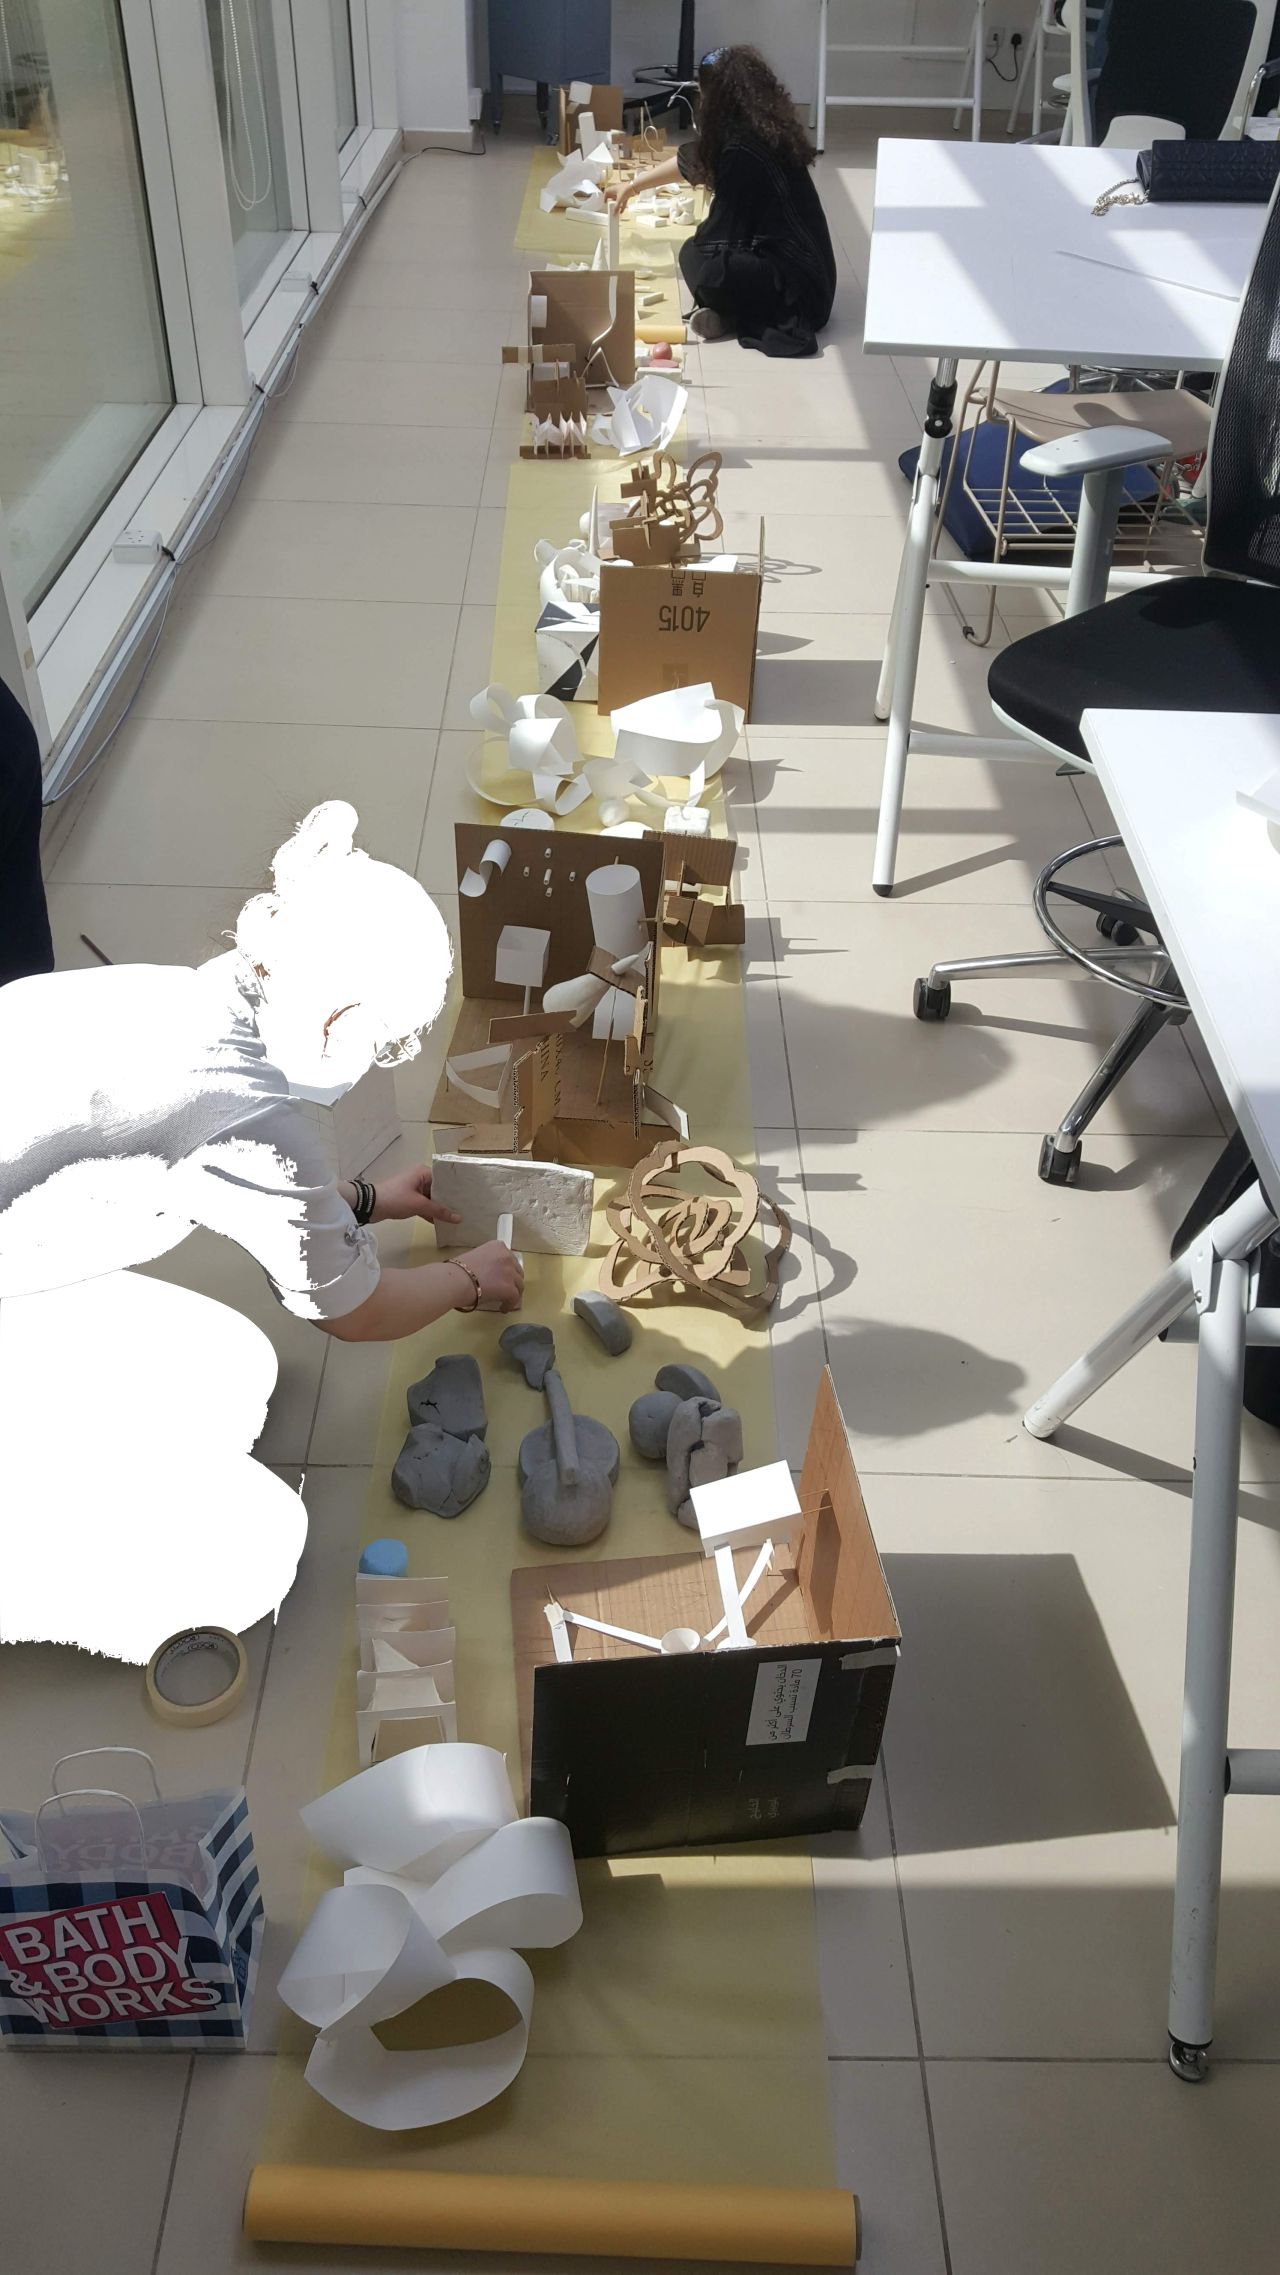
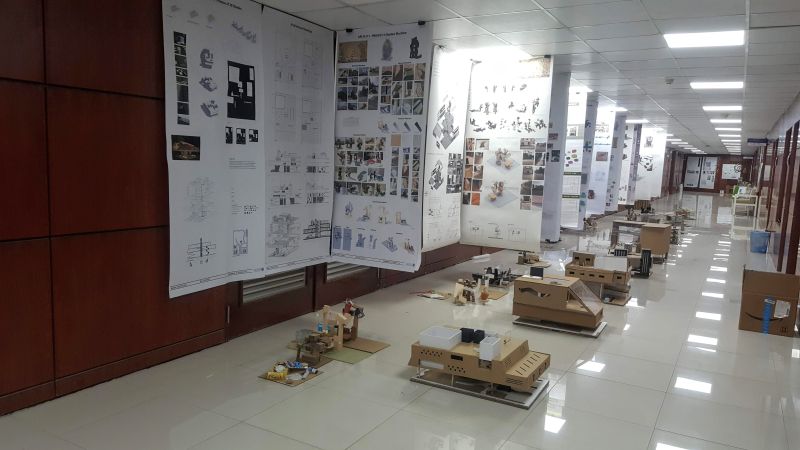
Studio Photo Documentation_Elements and Fabrication
Dreaming poetic minds in fabrication…
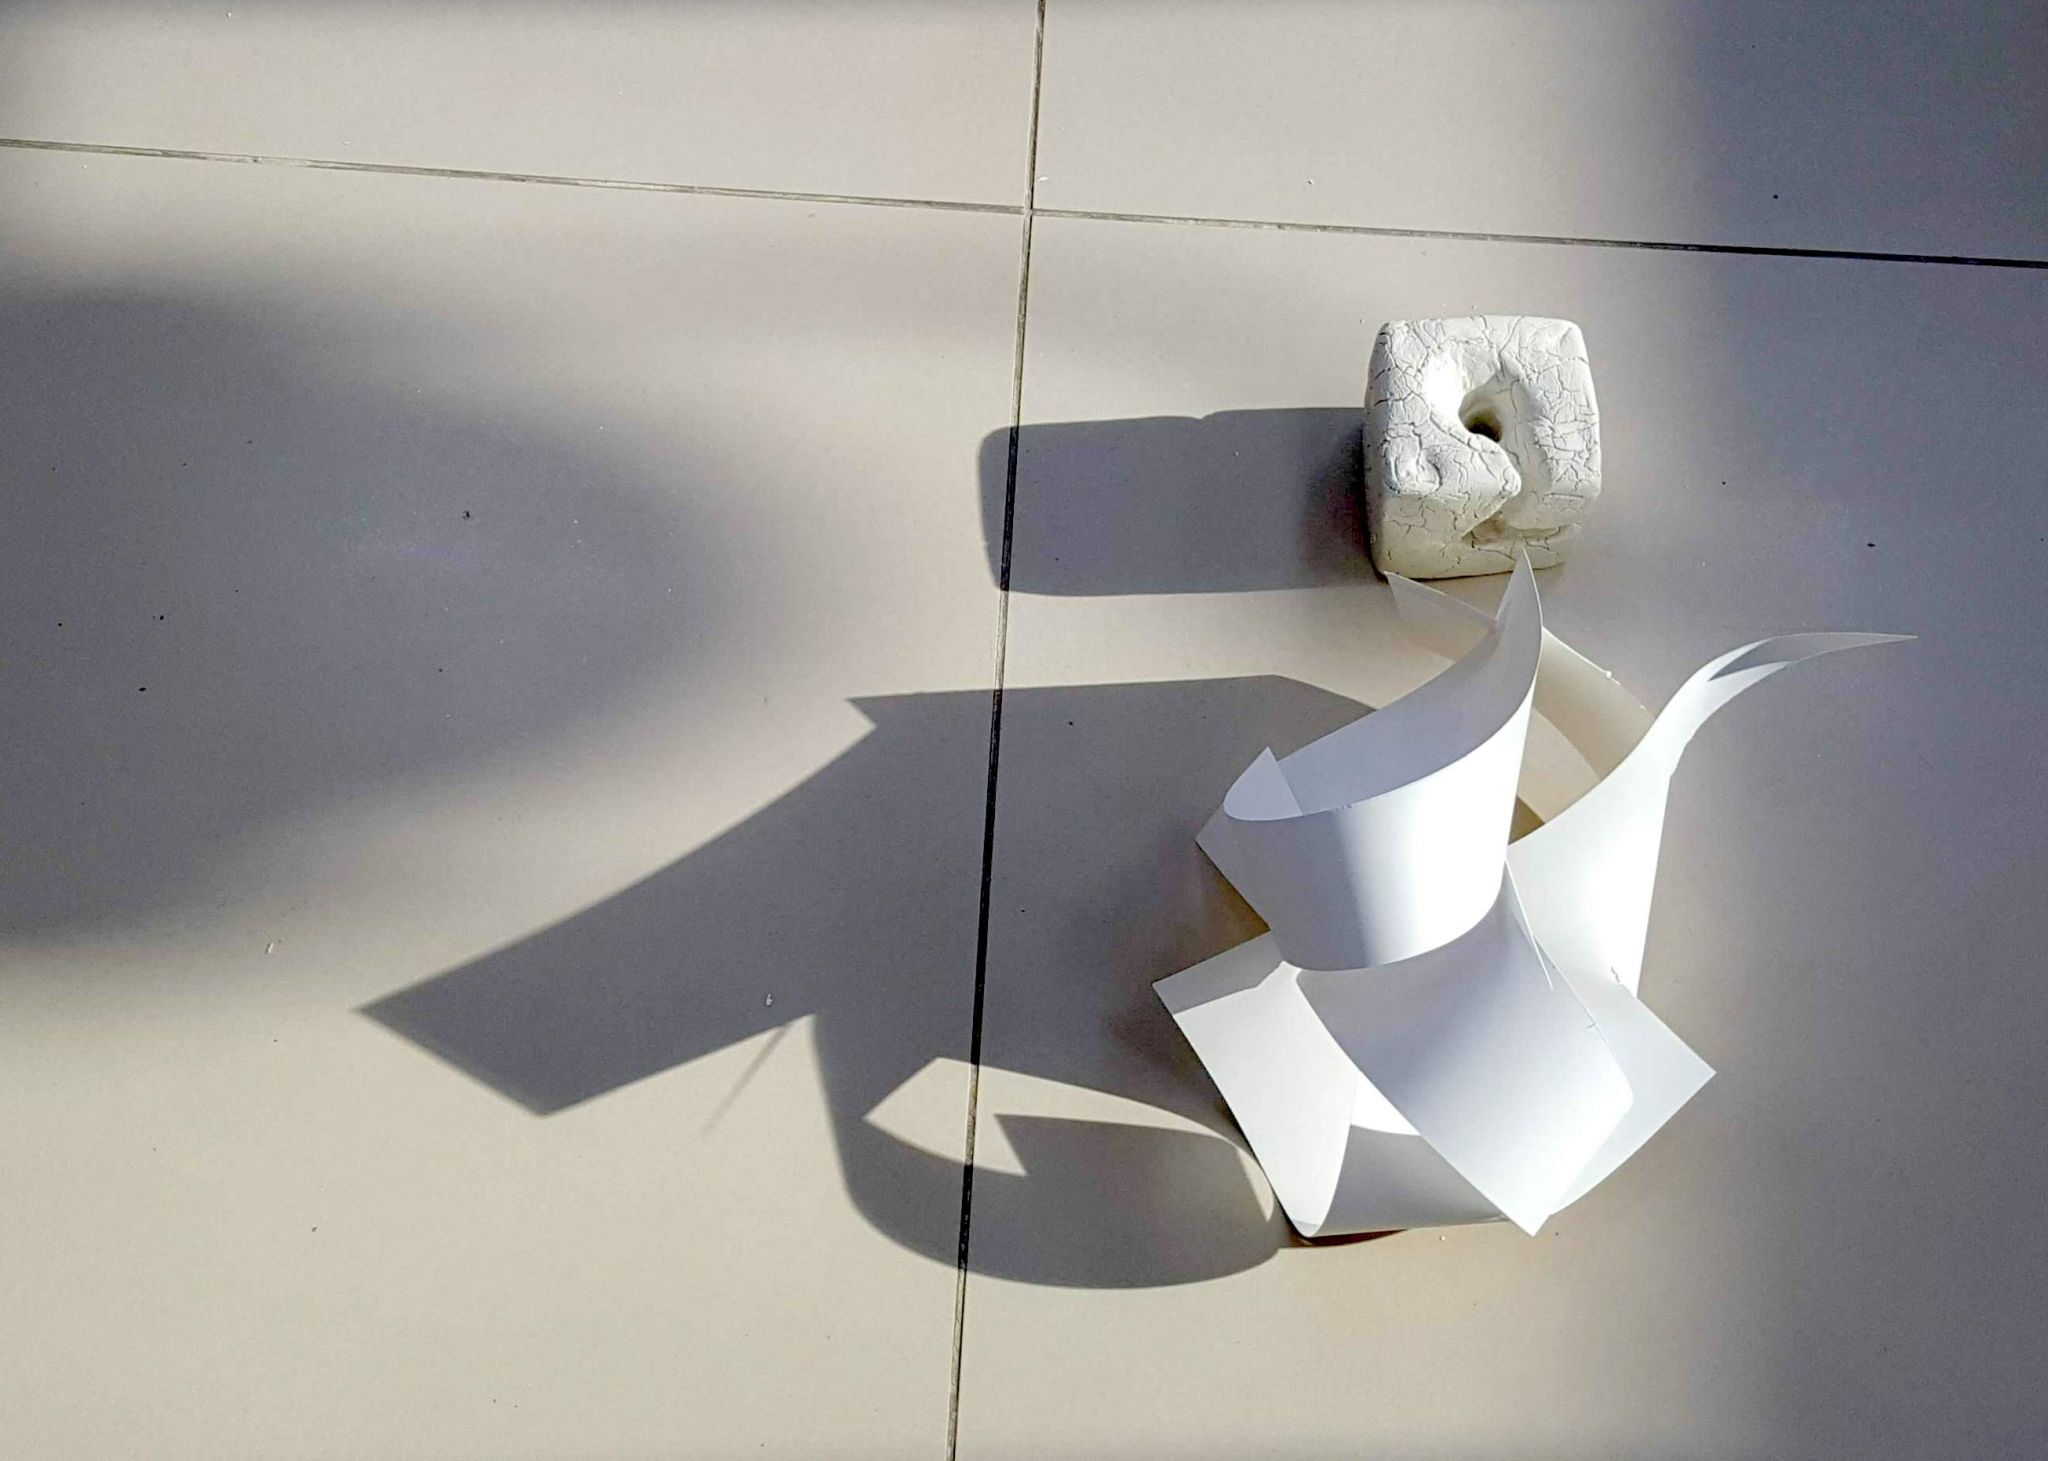
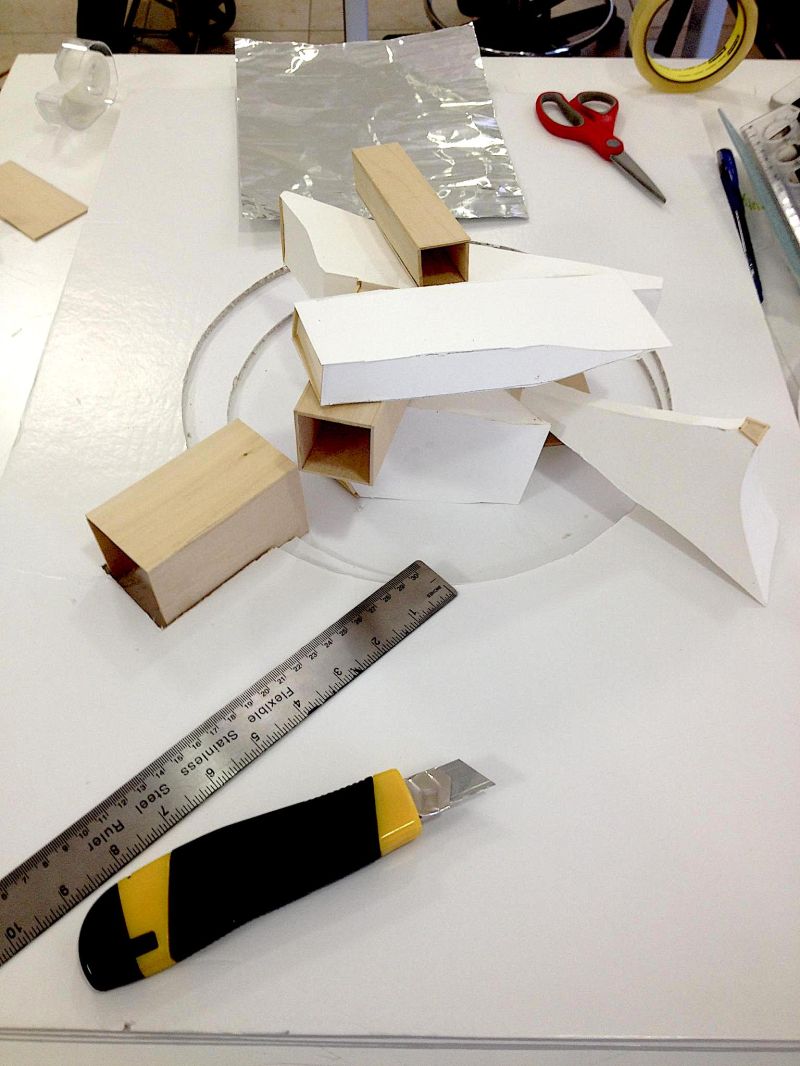
Demo Bristol Model 1000g Clay and 2 ply A3 Bristol paper
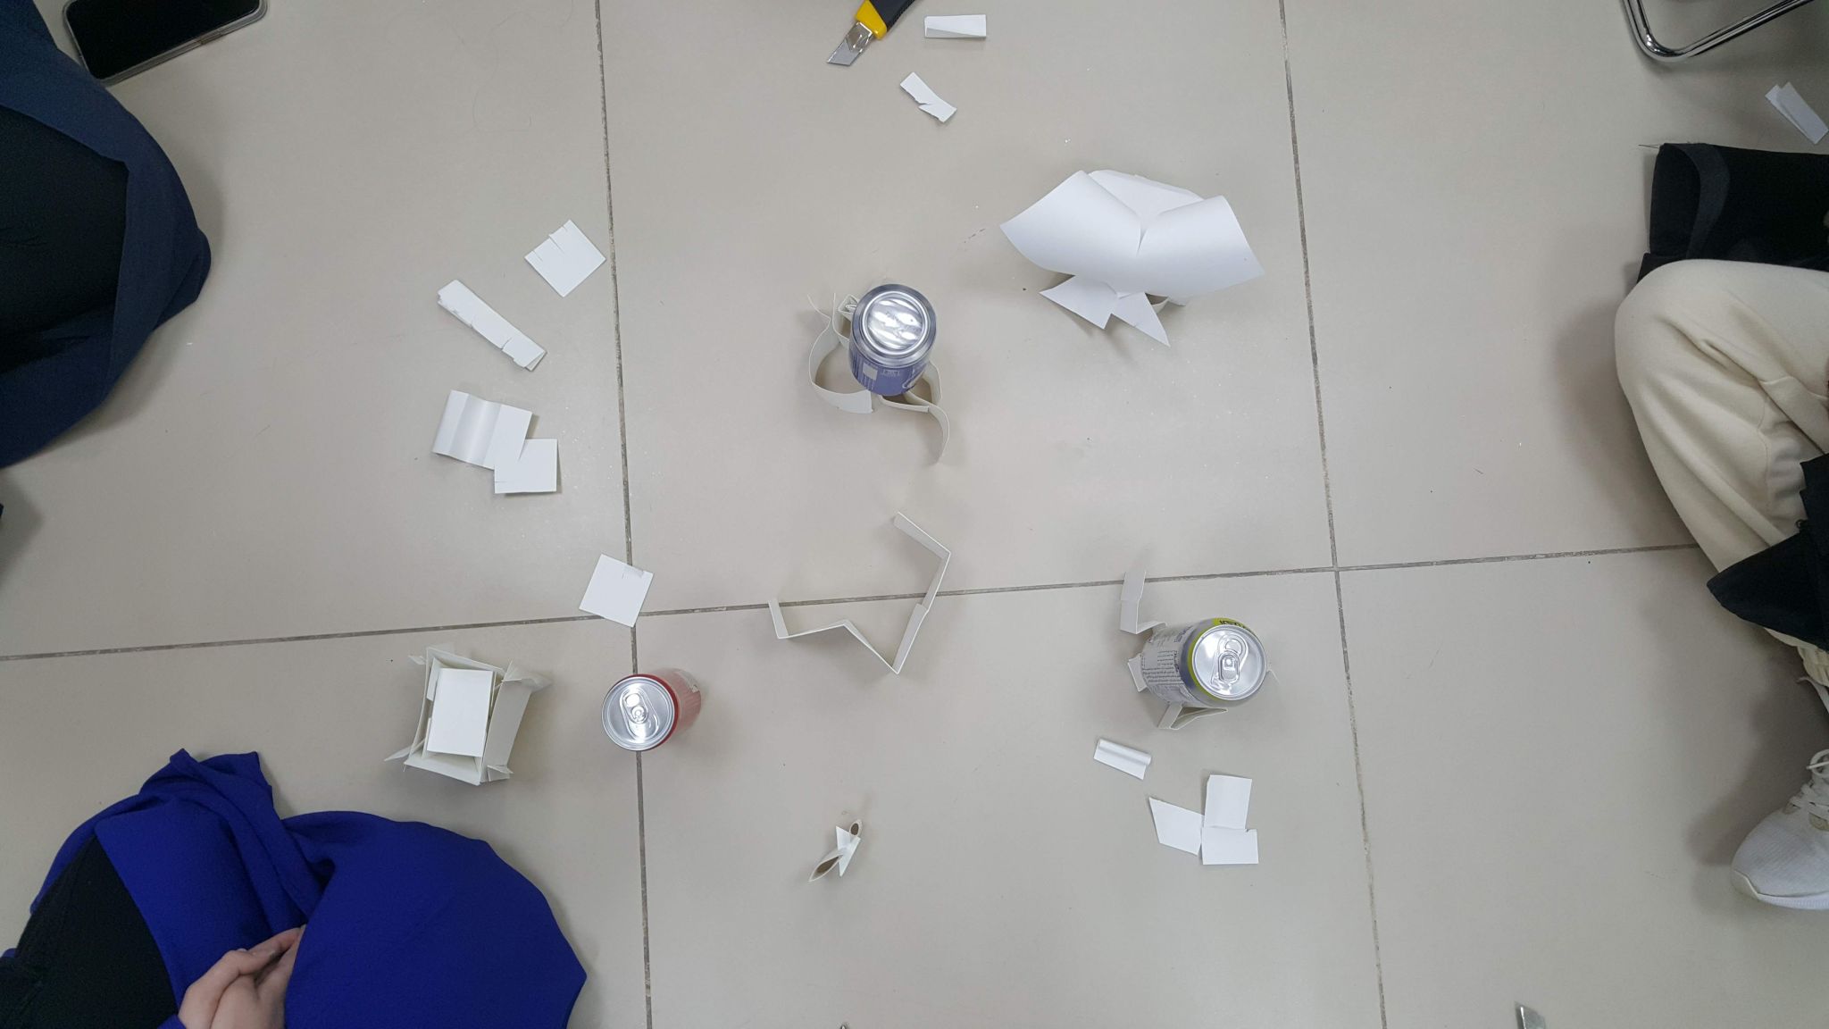
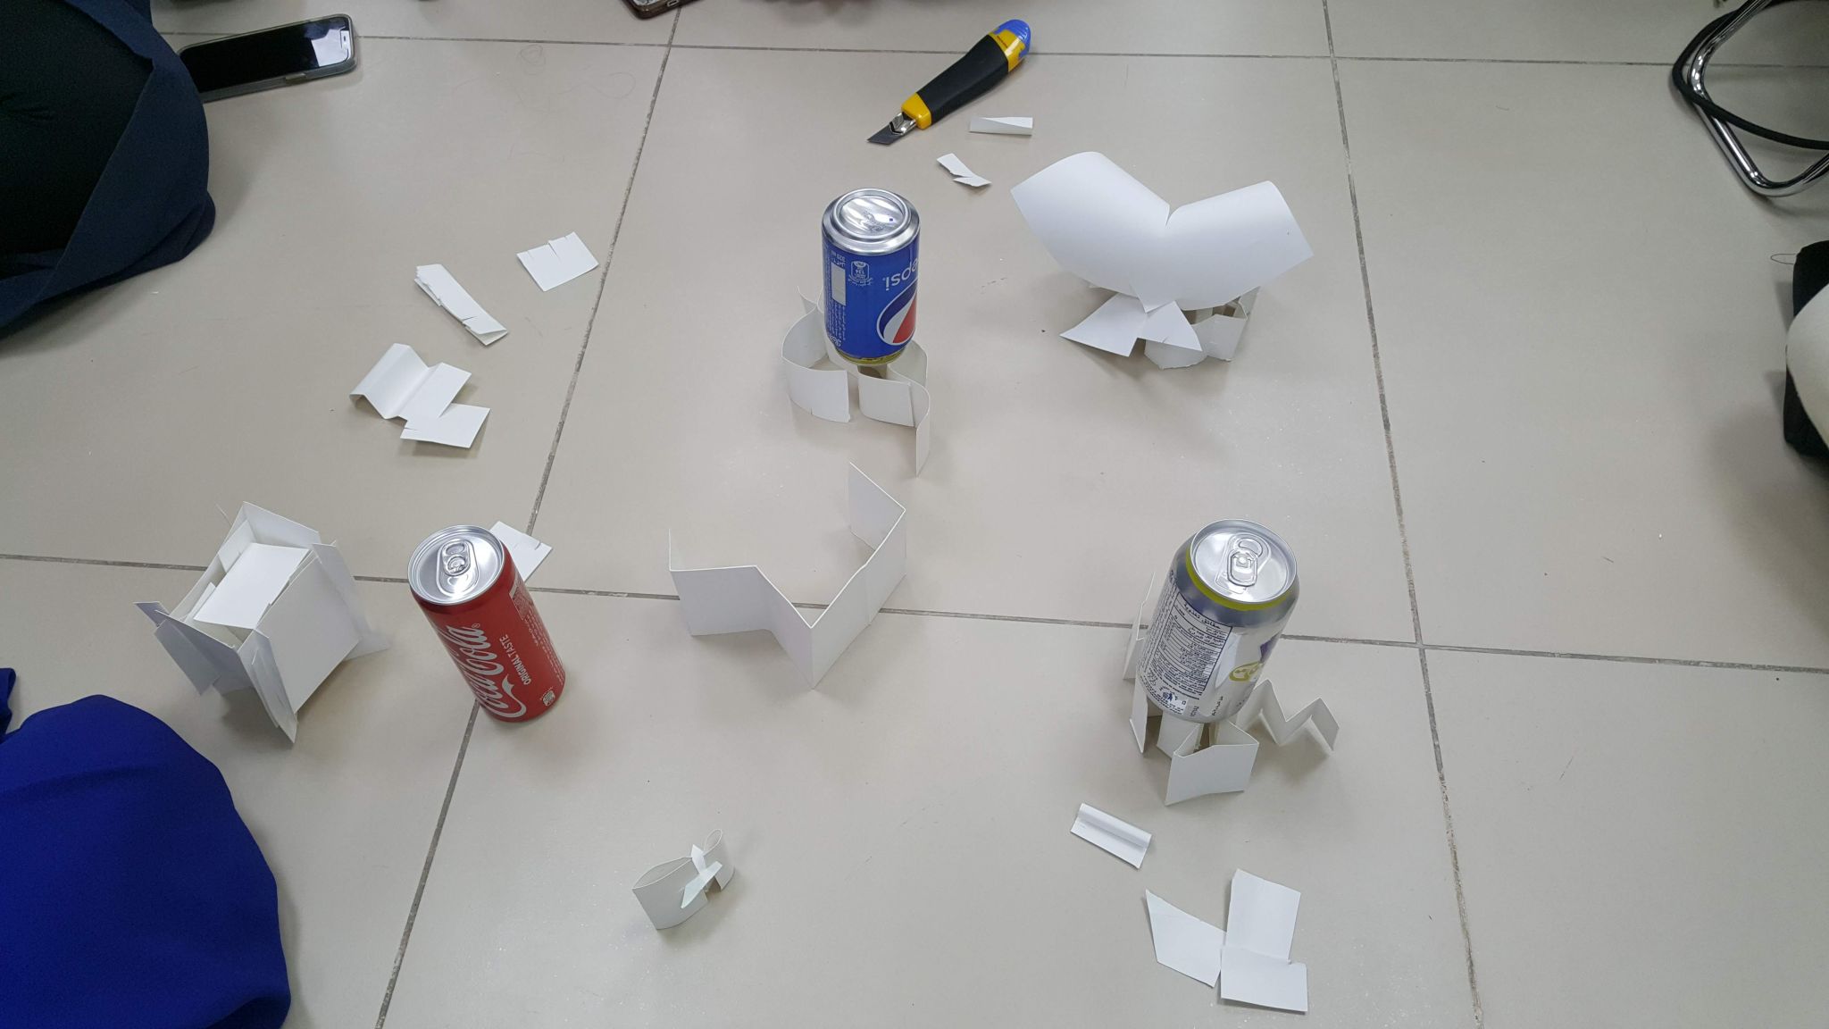
The best moment in Spring 2021_Studio Dialogue on Test models for Something Sitting On with ARCH 111 Section 348 Students
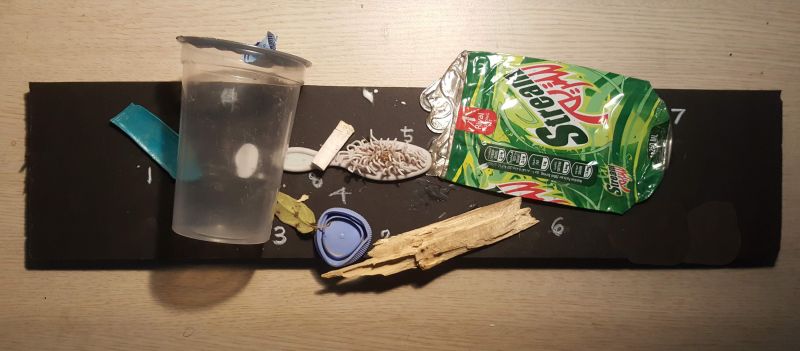
A4 Bristol Paper, 200ml Soda Can, and Do whatever
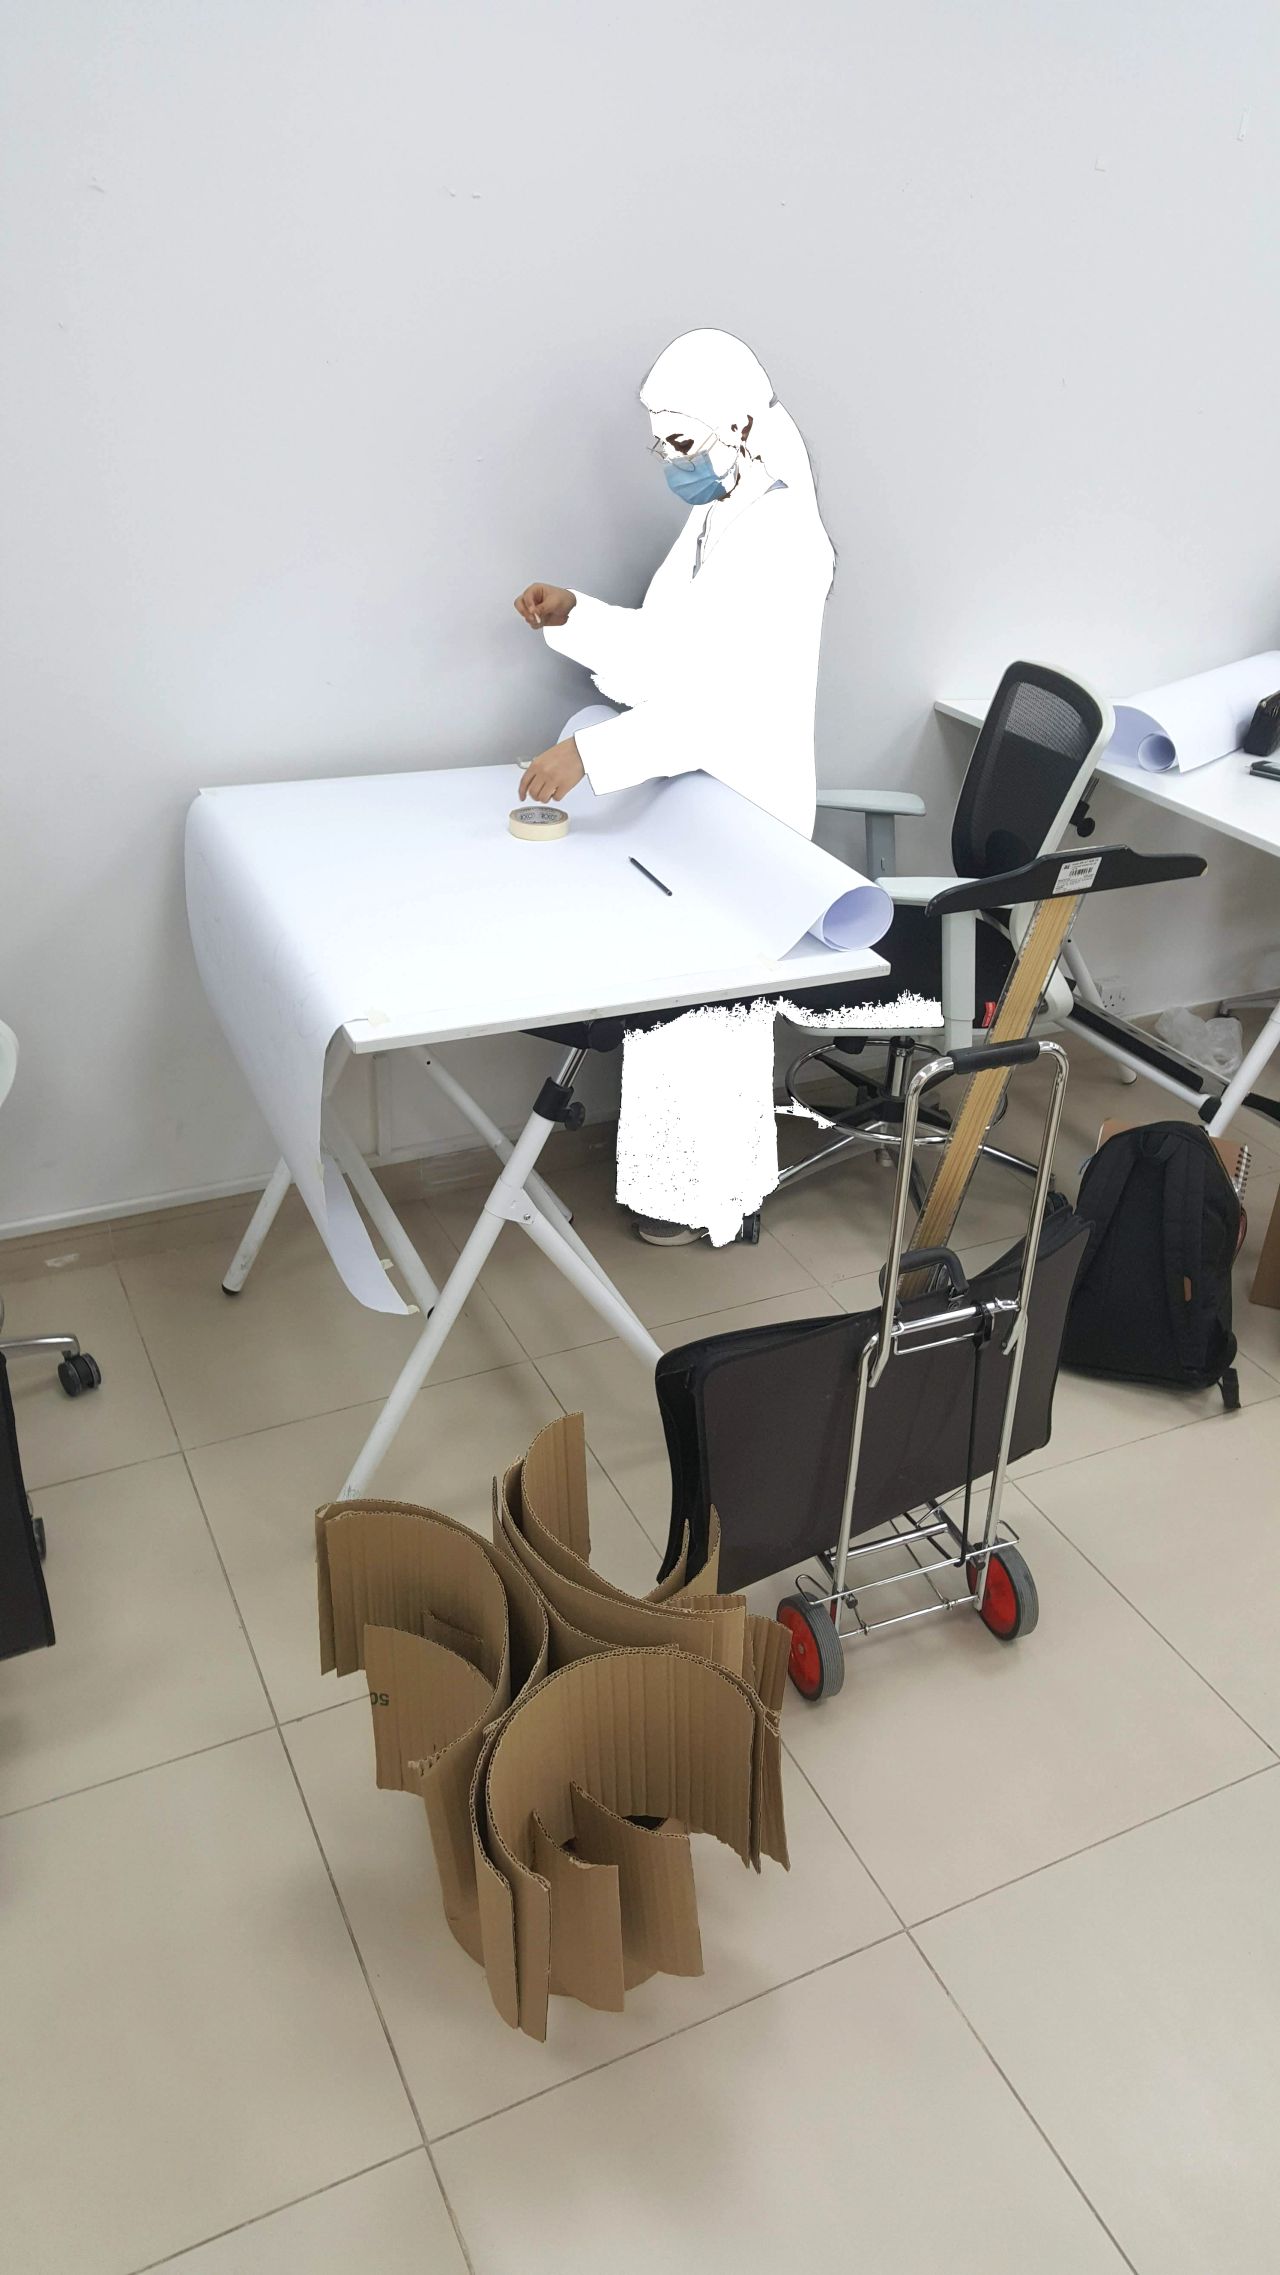
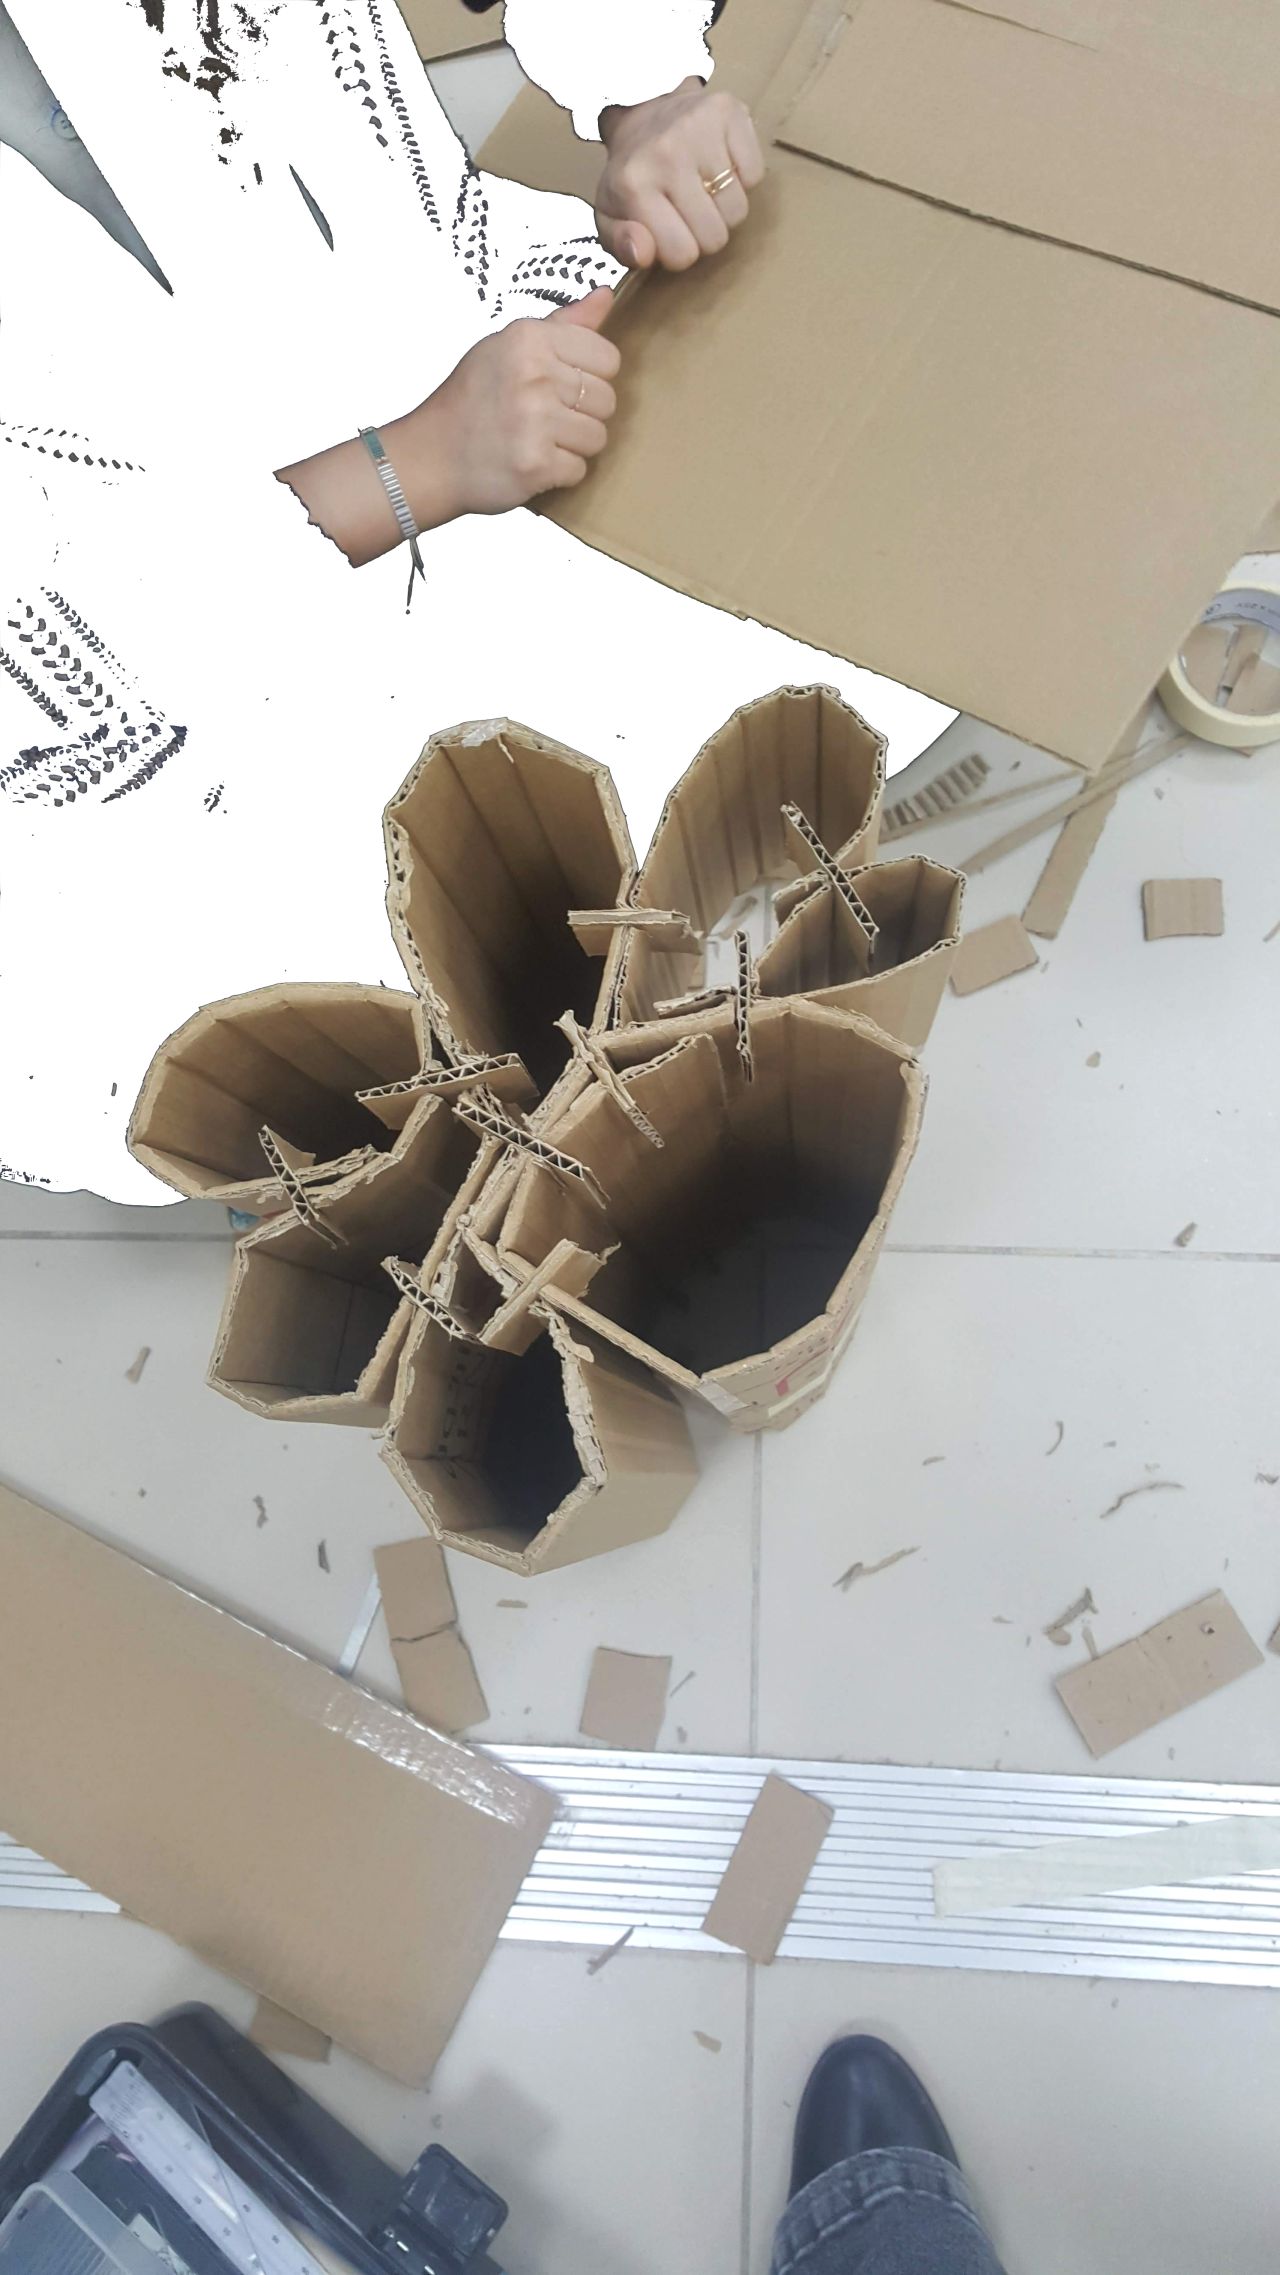
Something Sitting On with Single-ply cardboard by Ghada
I thought she was going to cry but made the best out of refurbished cardboards.
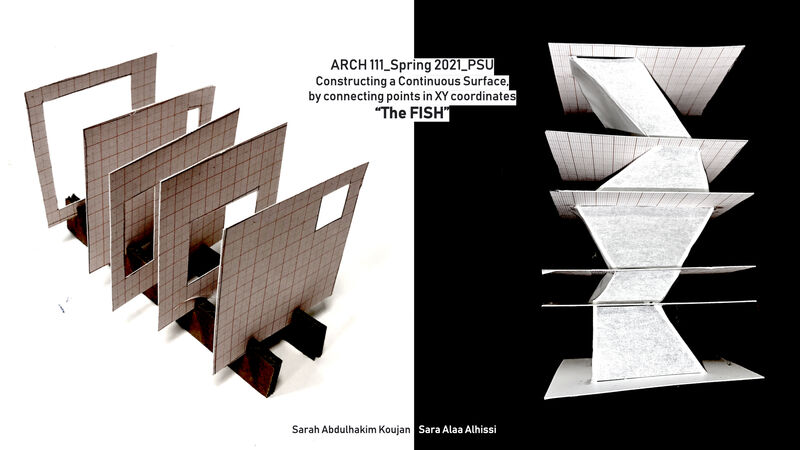
“The Fish”_ a model actualizing RHINO’s ‘LOFT’ command
Generating 3D from 2D Variables, Vectors become a Volume, a body of multiple surfaces.
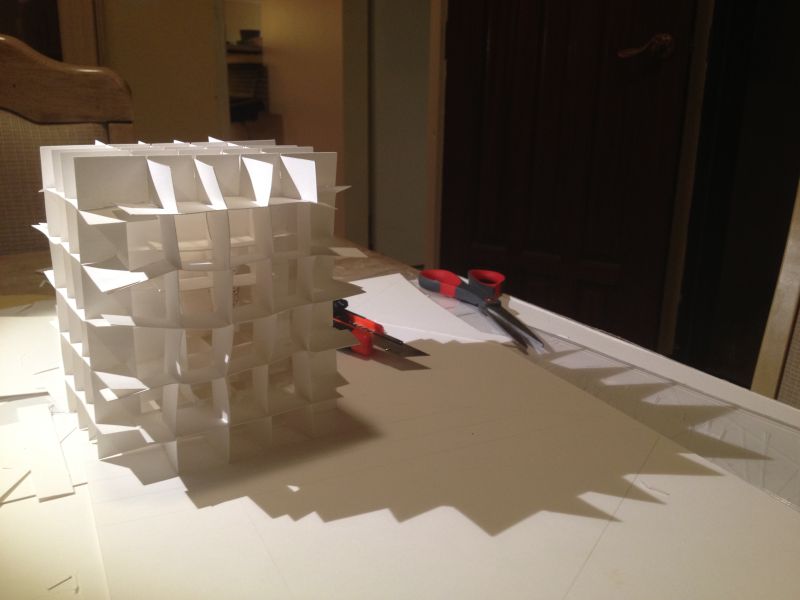
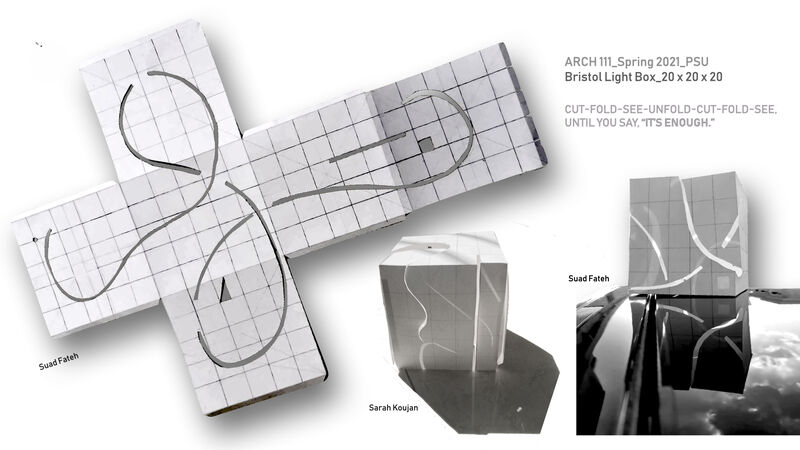
‘Bristol Light Box’
Cut-Fold-See-Unfold-Cut-Fold-See-Unfold…etc
ARCH 112
Basic Design Ⅱ
2018_Fall_Semester
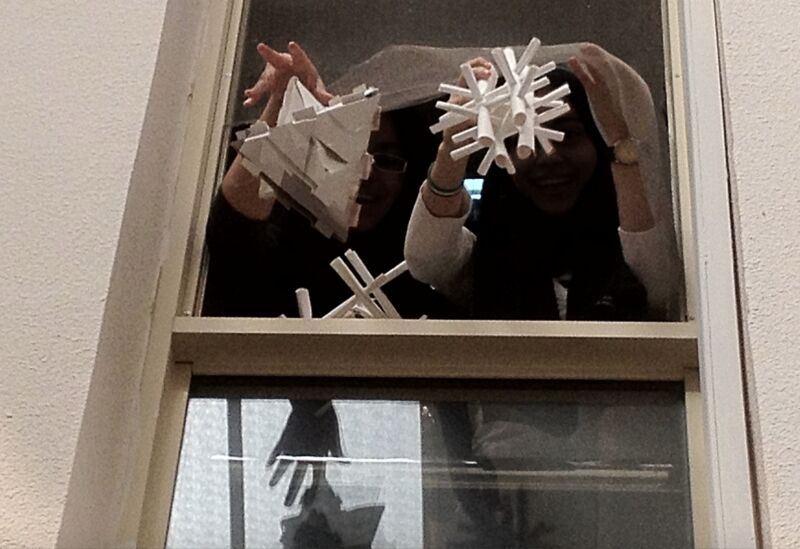
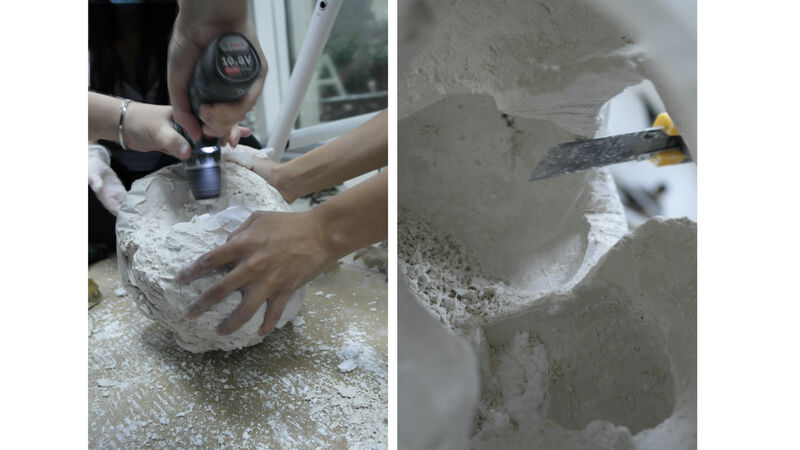
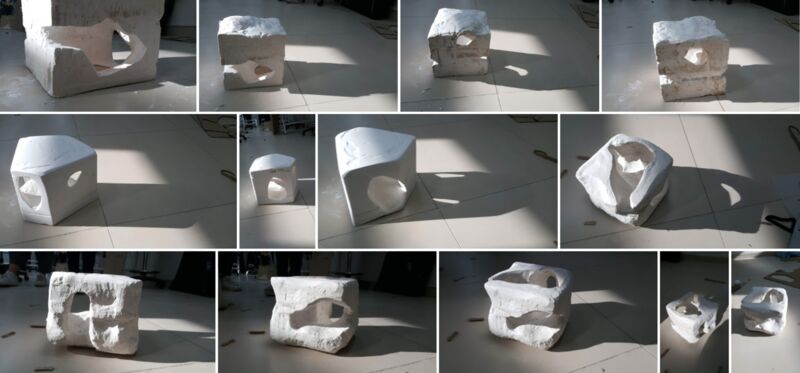
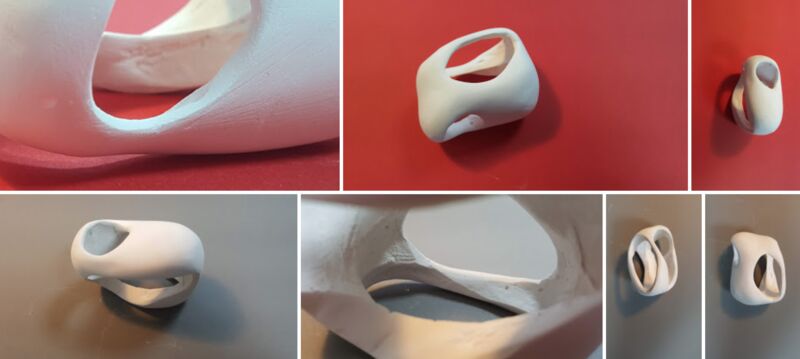
Basic Design II_Motion Casting Model for Pavilion design. Forget the architecture that you named, just have fun first, please. DOING = Affirmation_Students recognize their originality and trust their creativity to gain strength in delving into architecture.
MOTION Casting, the design that never ends.
Had fun with making a sample plaster model for ARCH 112 students_Fall 2018
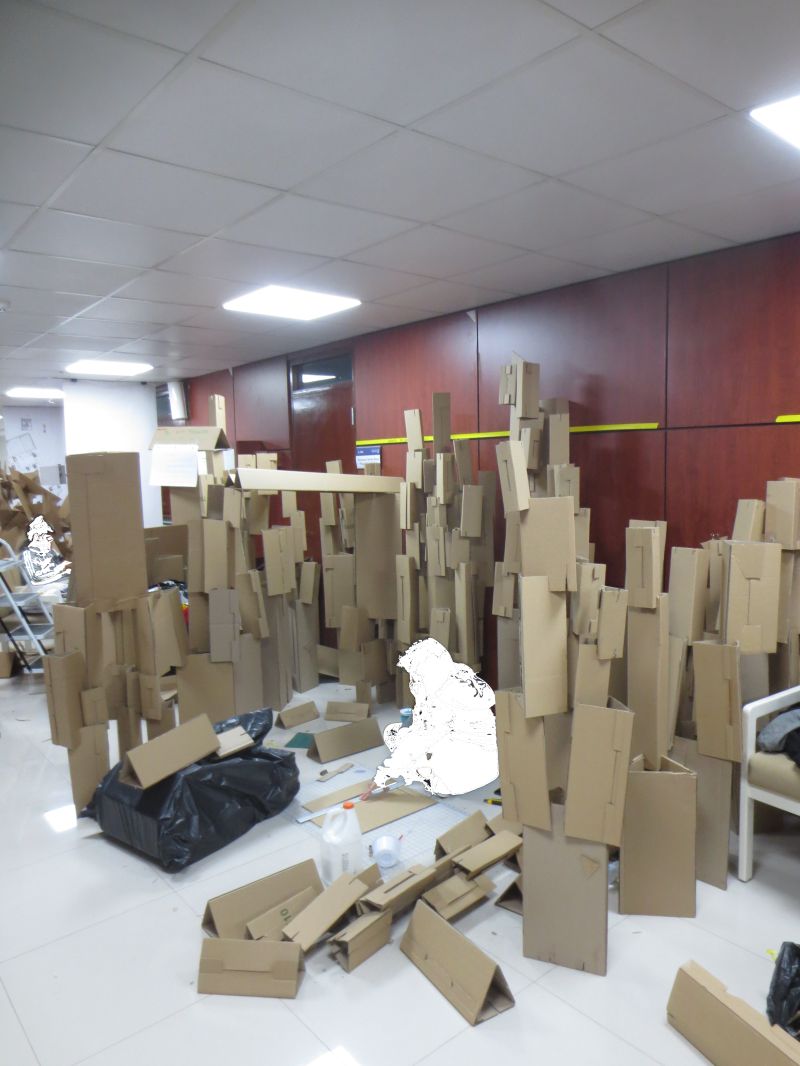
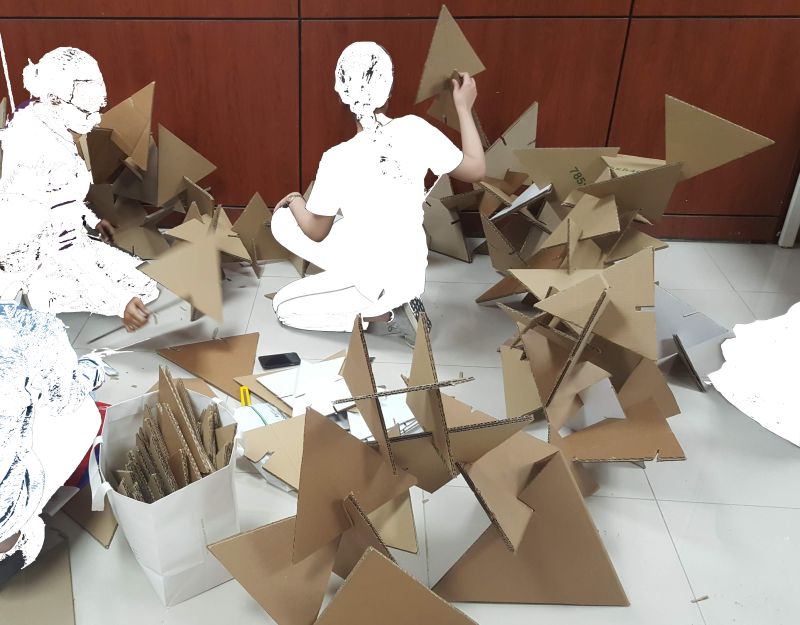
Something Sharing_Cardboard Pavilion ‘What are you?’ moment.
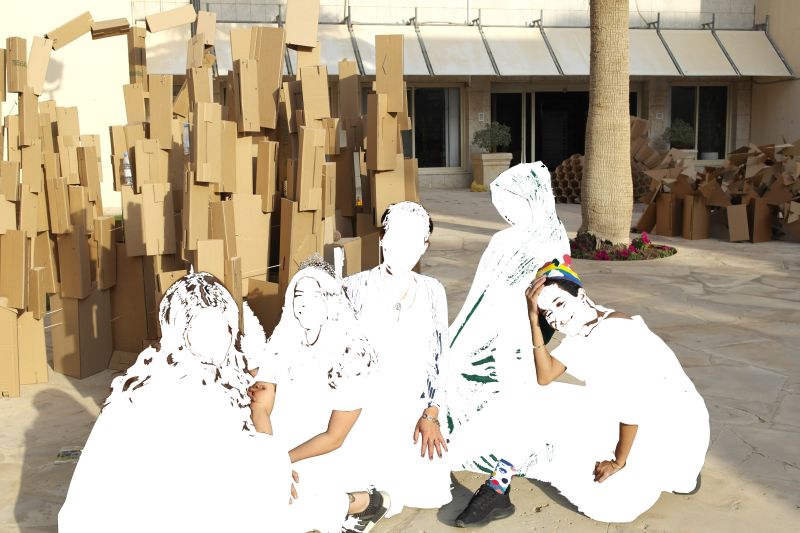
Before it gets out_The Winner Team_WIND CASTLE
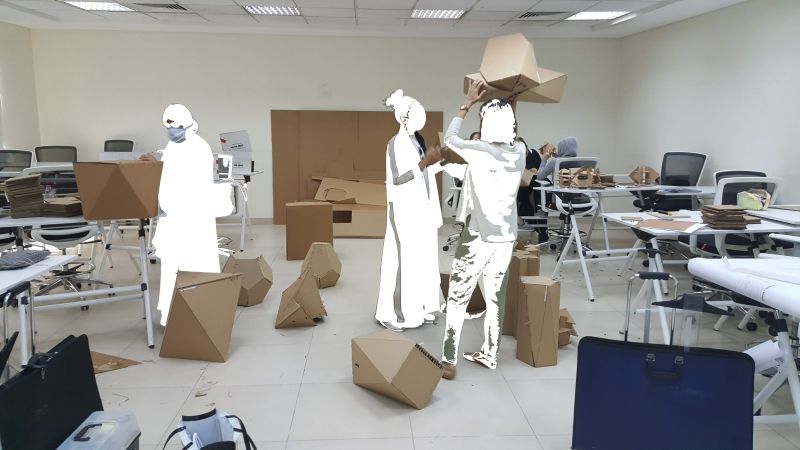
Something Sharing Building Process Talking, Giggling, Cutting, Running, Falling, and being One altogether.
The Winner Team with the pavilion standing for 3 days.
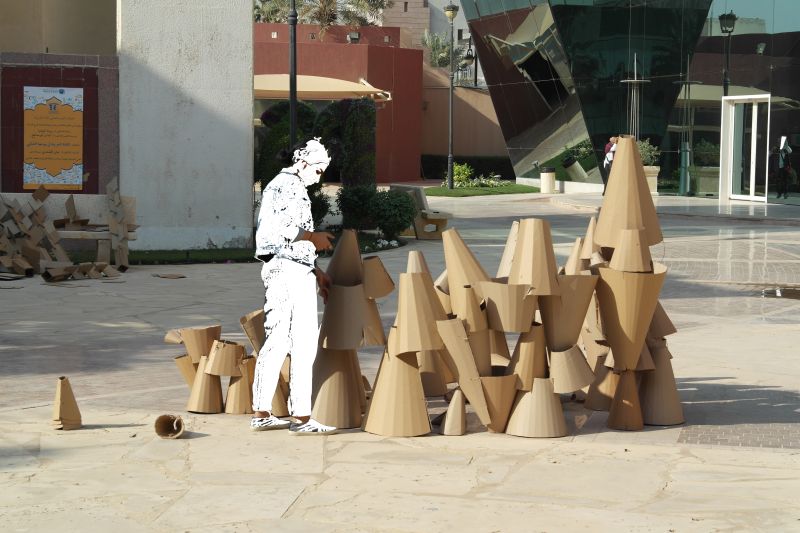
Team 2 Pavilion with the designer
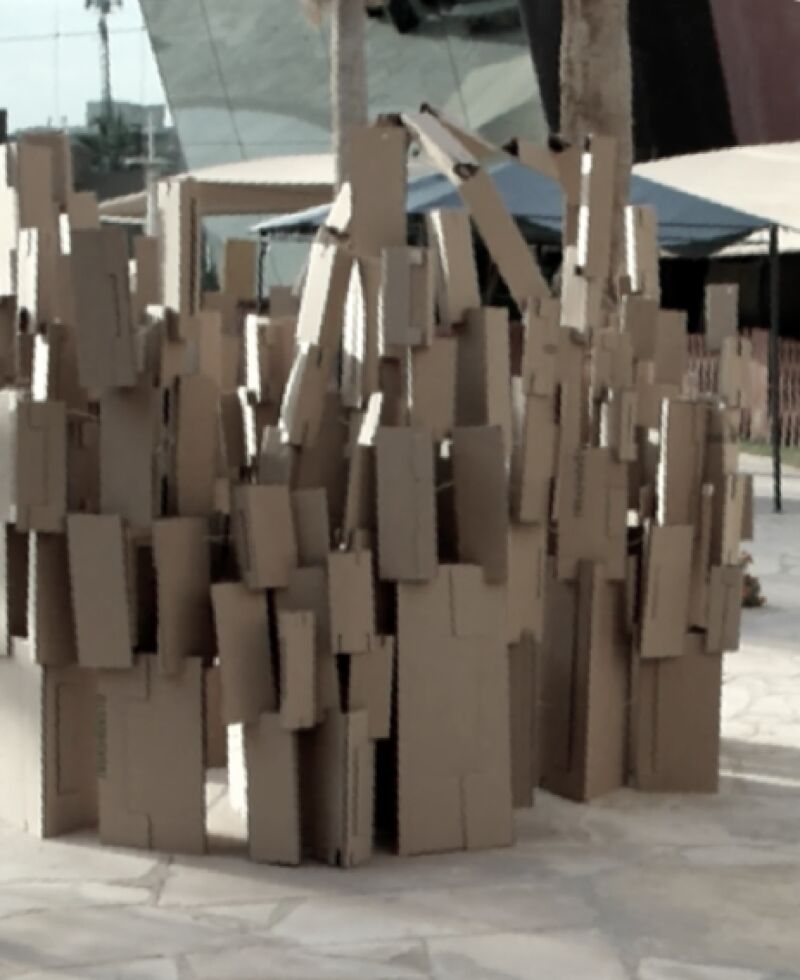
‘Wind Castle’_after building up pavilions, the team and I realized the constant wind in Riyadh. Breeze but constant. ‘Why it is falling whilst it was fine inside?’ Without the foundation, how to sustain the wind was critical to making it stand upright. Students shifted the direction of units on-site to maneuver the impact of wind with the hollow sections of cardboard. I say it was a pure dramatic construction. But nobody knew when other pavilions fell down in 2-3 hours, that collective, small, but caring action saved the winner project.
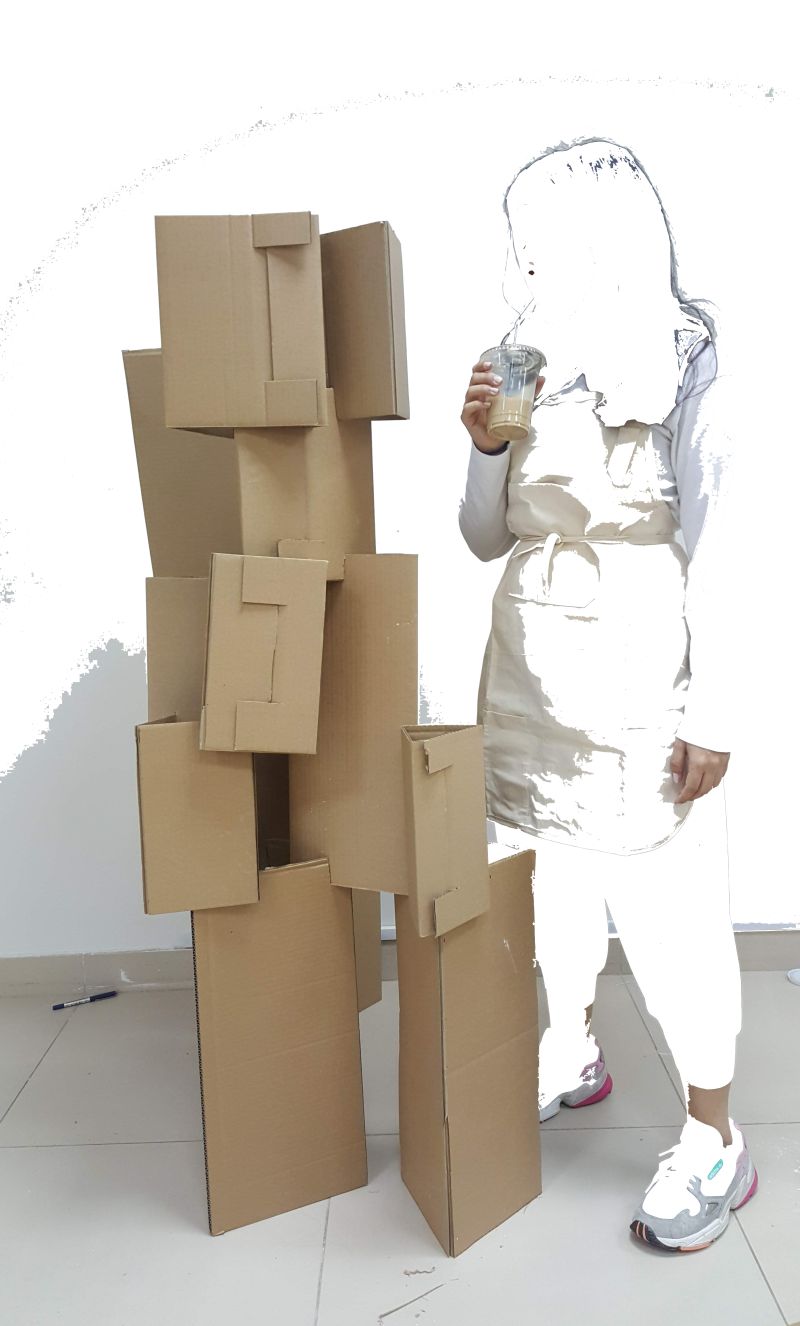
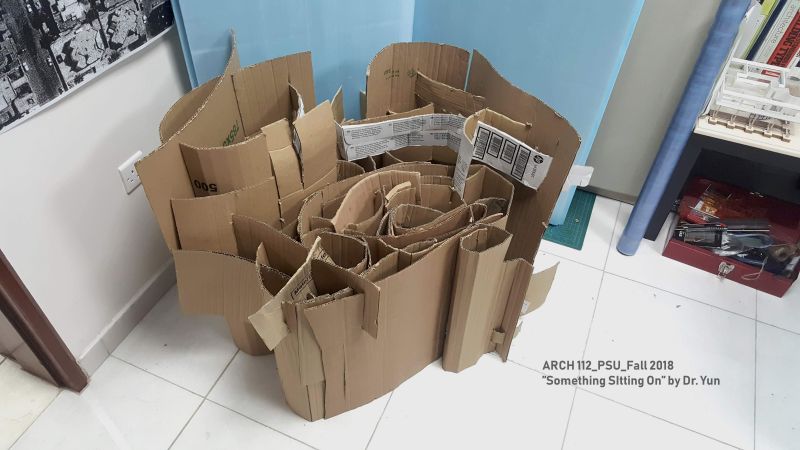
“Something Sitting On” with leftover cardboards by Dr. Yun My feet were in the air.
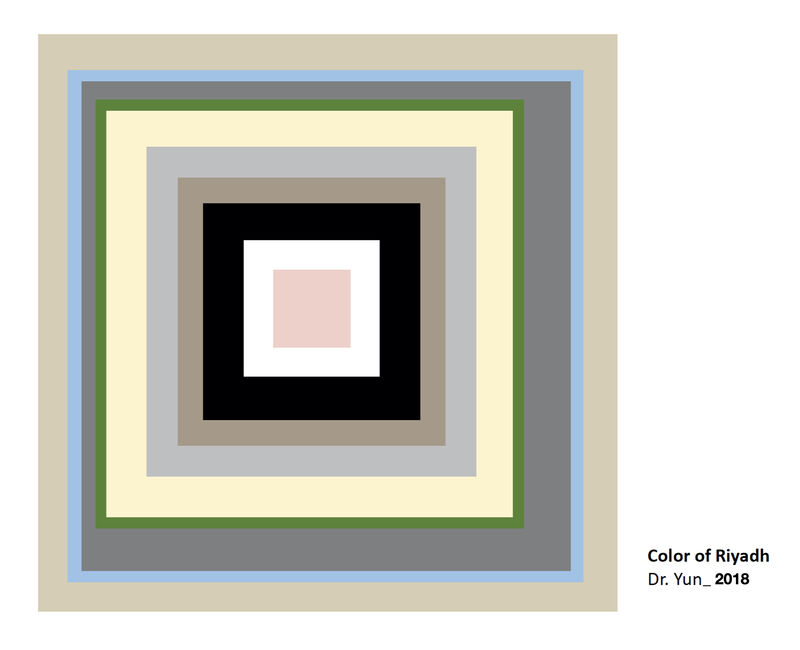
After the lecture on Josef Albers’ works, what I saw during the drive from Abu Dhabi to Riyadh was made, ‘Color of Riyadh.’
Outer Ring: Abu Dhabi and Saudi Arabia Border: Desert – Sky at the end of the endless road – But the Roads mainly that I looked at to avoid the fear of being nowhere – feeble Trees at the edge – the dominant color of houses in Riyadh – Inner city roads – Vacant sandy lots in Riyadh – Ladies – Gentlemen – Color of Houses painted with pink. BTW… ‘Who choose the color? Men or women in the house? Men? Men like pink?’
2019_Spring_Semester
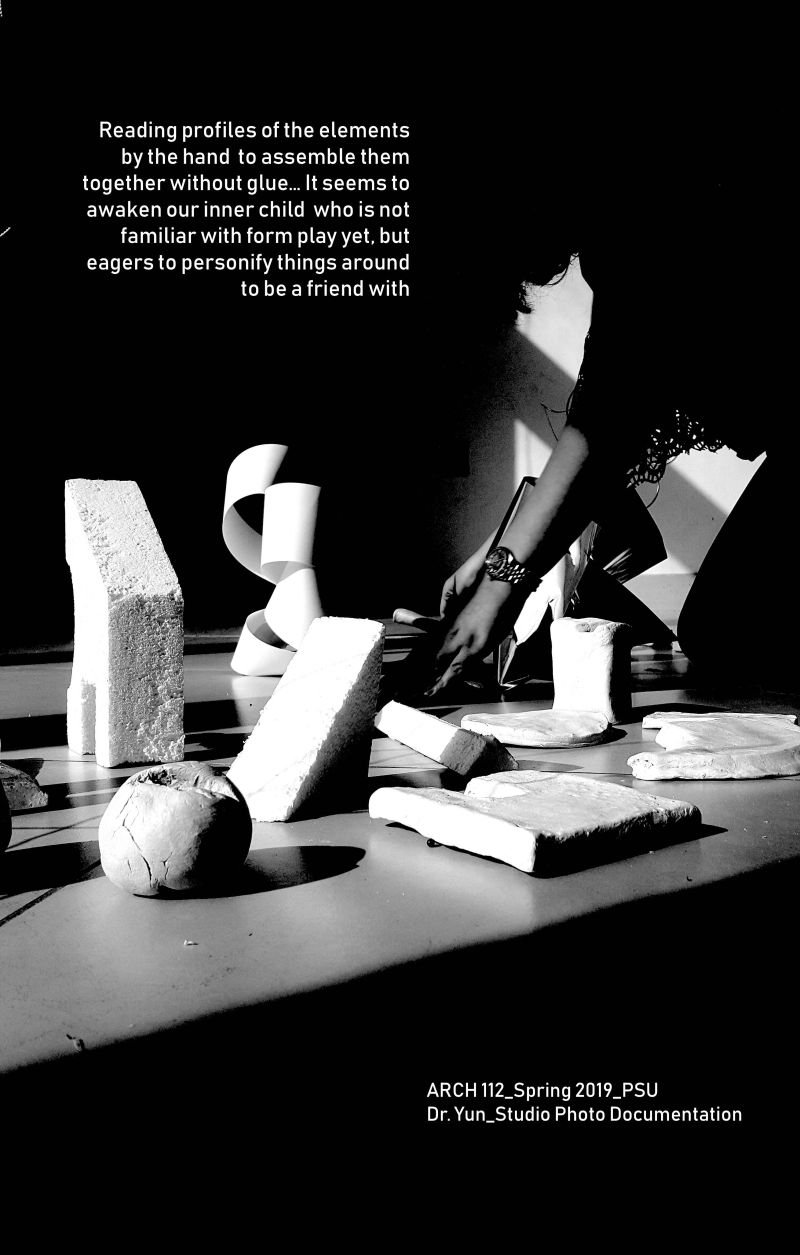
Studio Dialogue on How to Assemble Units
They are all different but with the same design parameter.
If we let them be, a beautiful surprise.
Coordinating 8 sections of ARCH 112_2019
Final Exam_3m x 3m x 3m_Scale 1:10
…the end of ARCH 112 but the start of keeping their creative mind
From Beauty Pageants COMPETITION to brilliant CONFIDENCE Final Exam models
PROJECT I_MY ODD LANTERN
‘My Odd Lamp’ “No Glue.” “NO GLUE?” In the middle of the panicking moment, she sat down and started. And students gathered around her silently including me.
‘My Odd Lamp’ We all saw her model falling down more than 50 times. She sighed, but we screamed whenever her elements were falling. 20 x 20 Base, around 60cm Height. Firmly Balanced against gravity but joyfully carefree from an image of “ARCHITECTURE.”
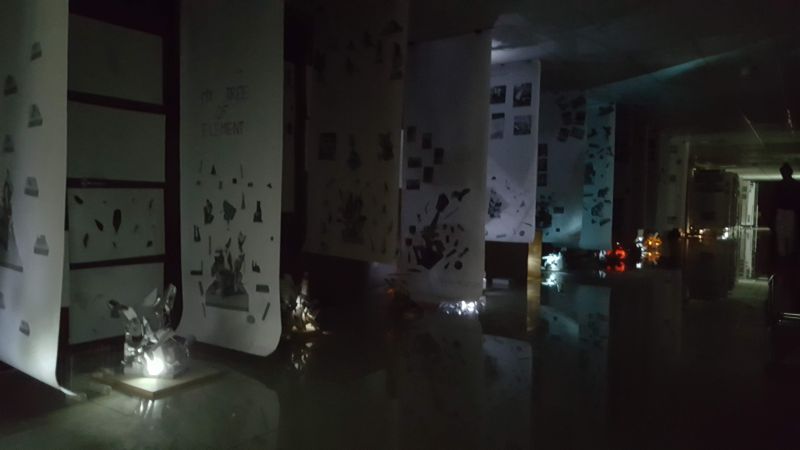
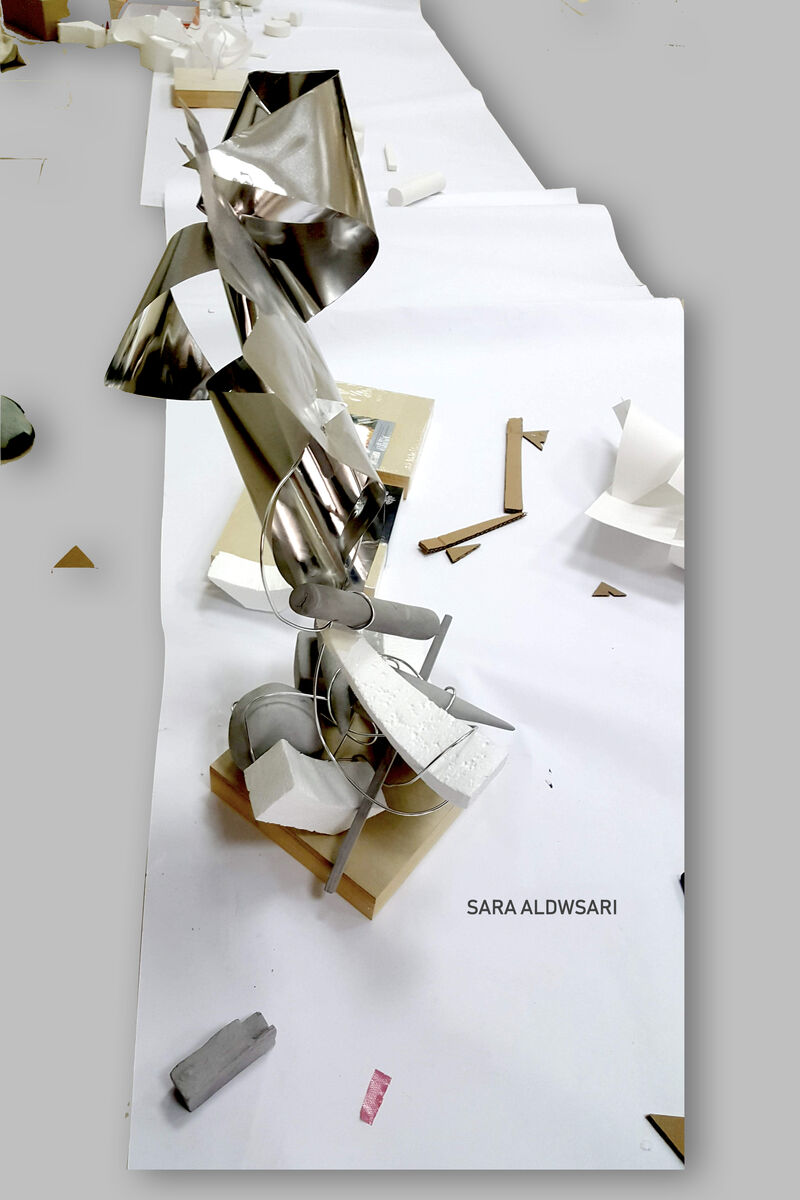
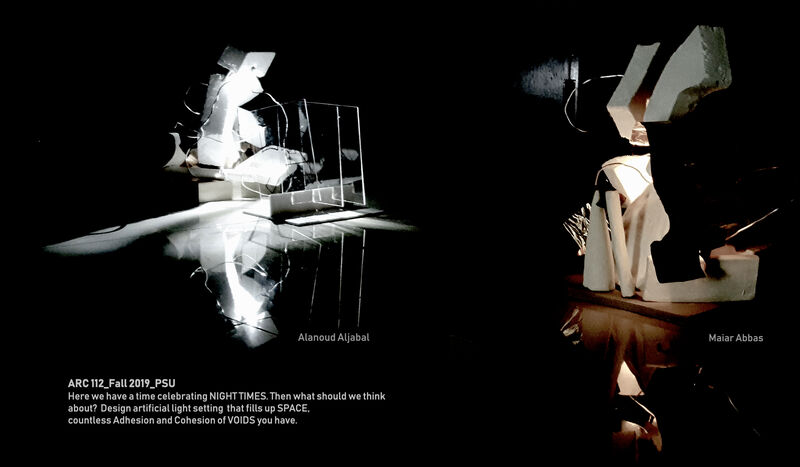
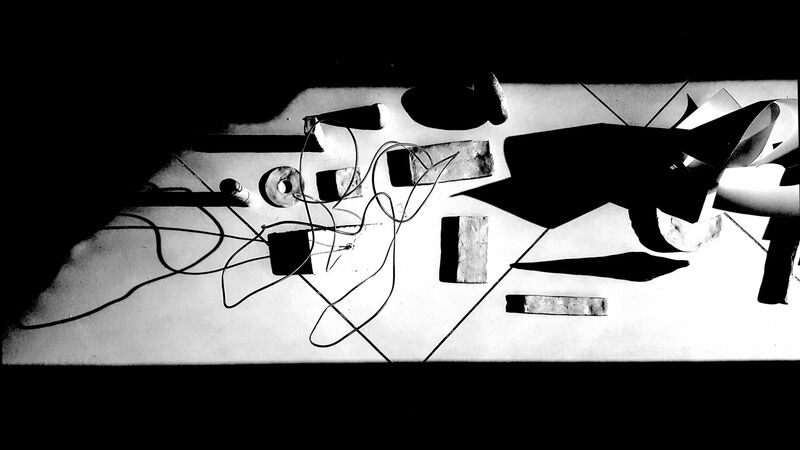
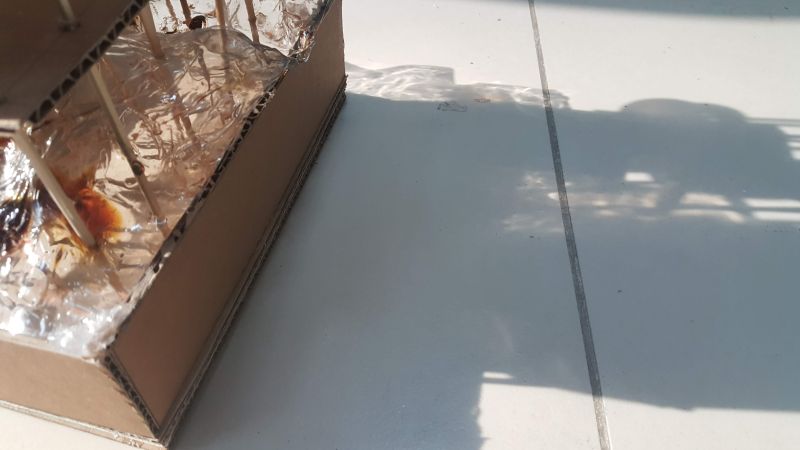
‘My Odd Lamp’_Lighting Design Here we have a time celebrating NIGHT TIMES. Then what should we think about? Discover the interplay of artificial light setting that fills up SPACE, countless Adhesion, and Cohesion of VOIDS you have.
Studio Photo Documentation_’Silence of Everything’ to become ‘My Odd Lamp’
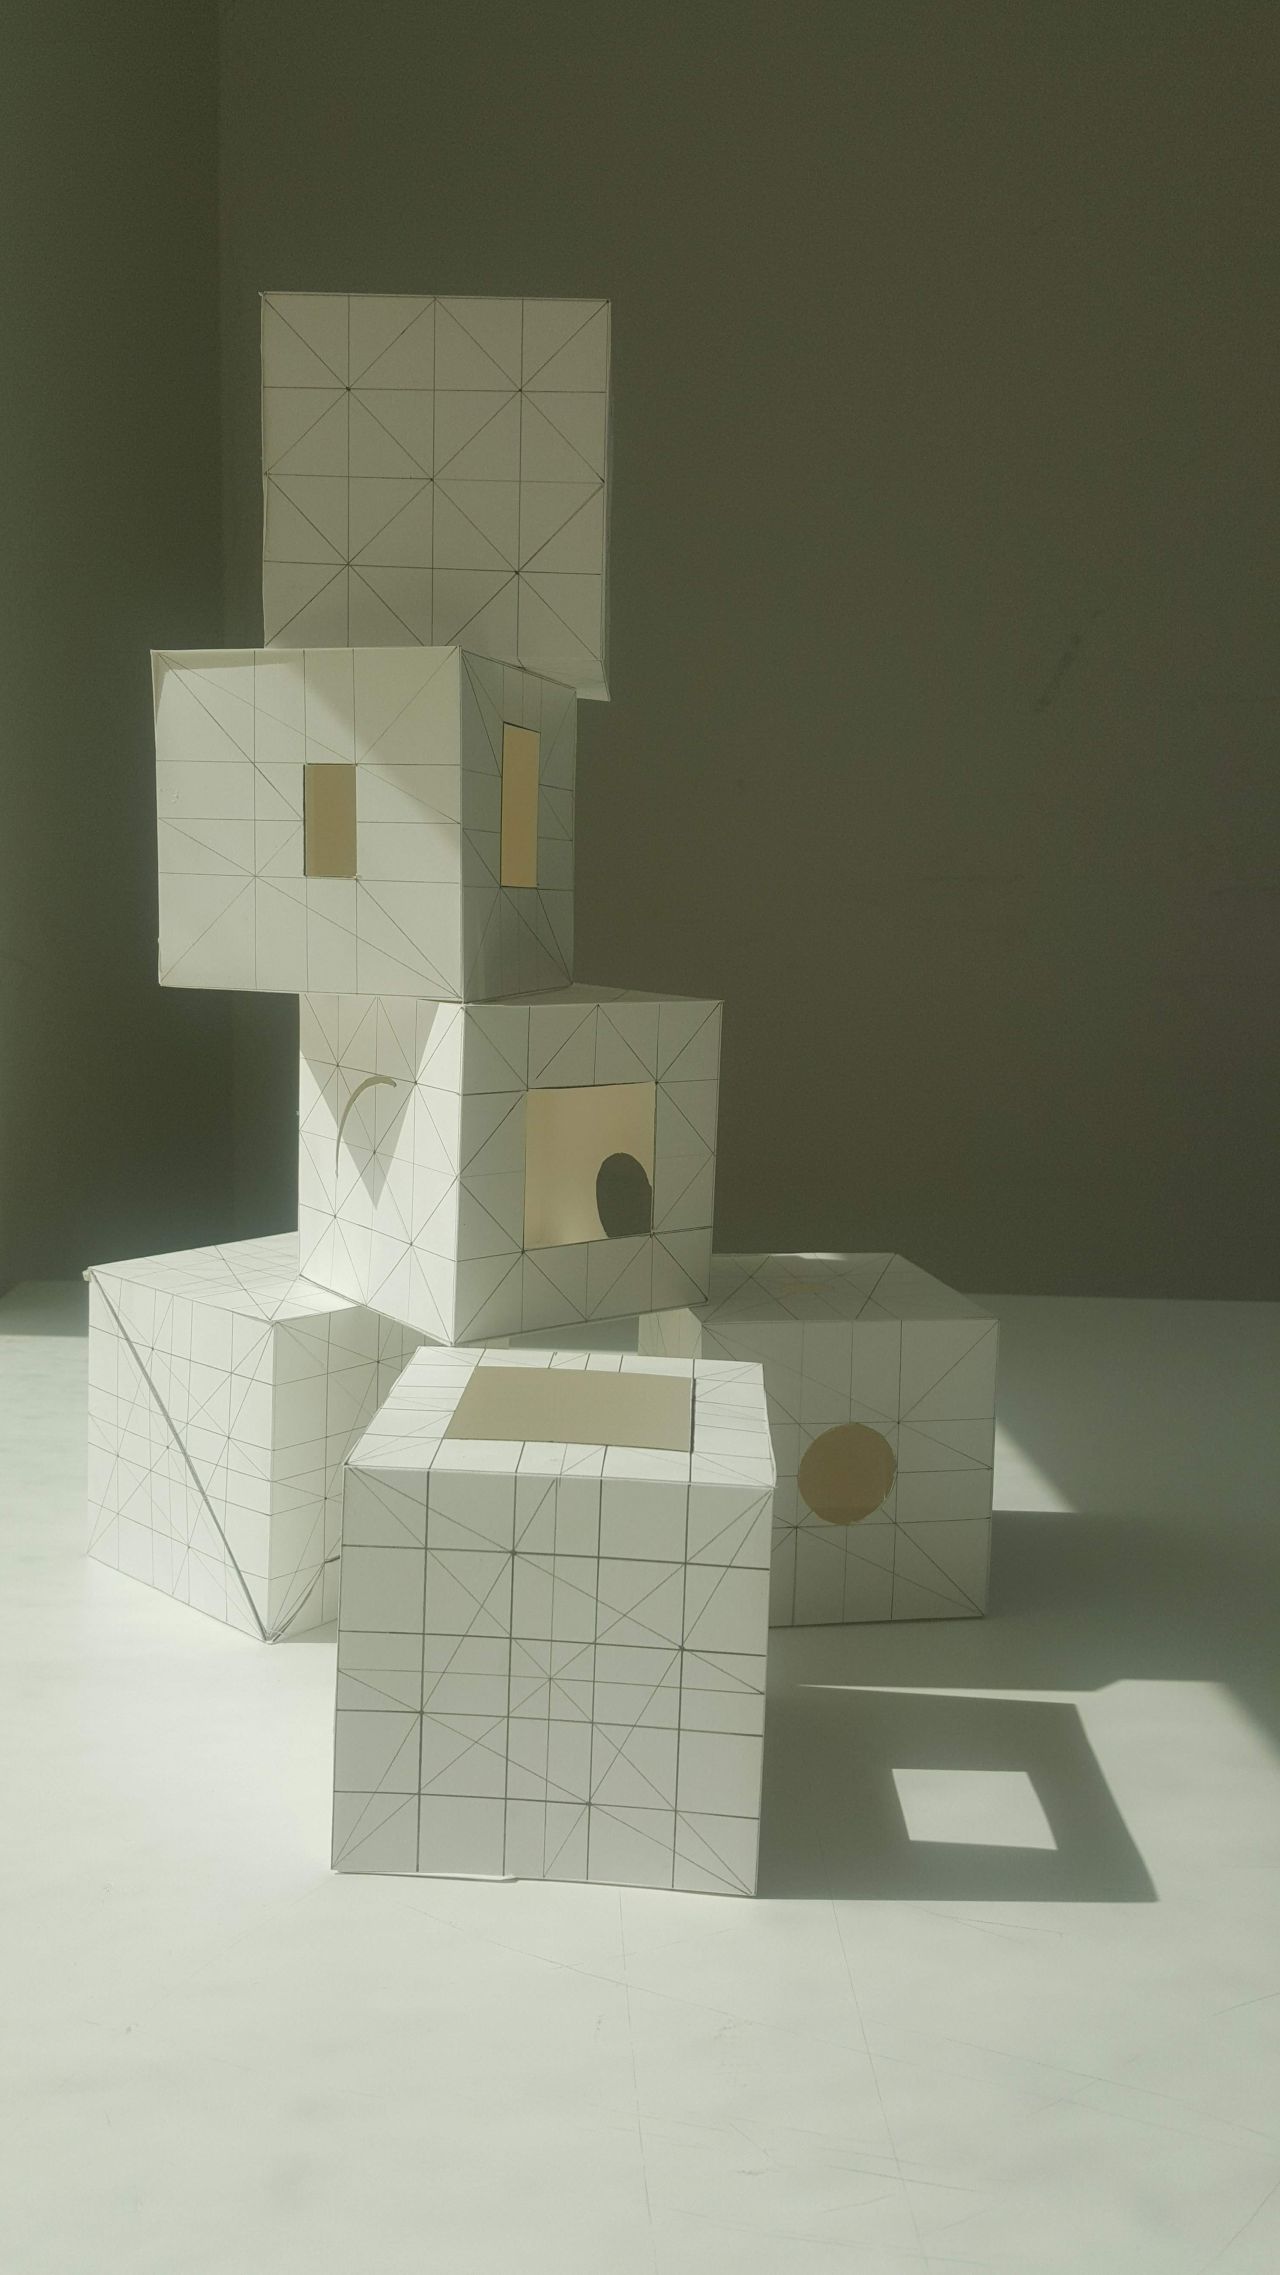
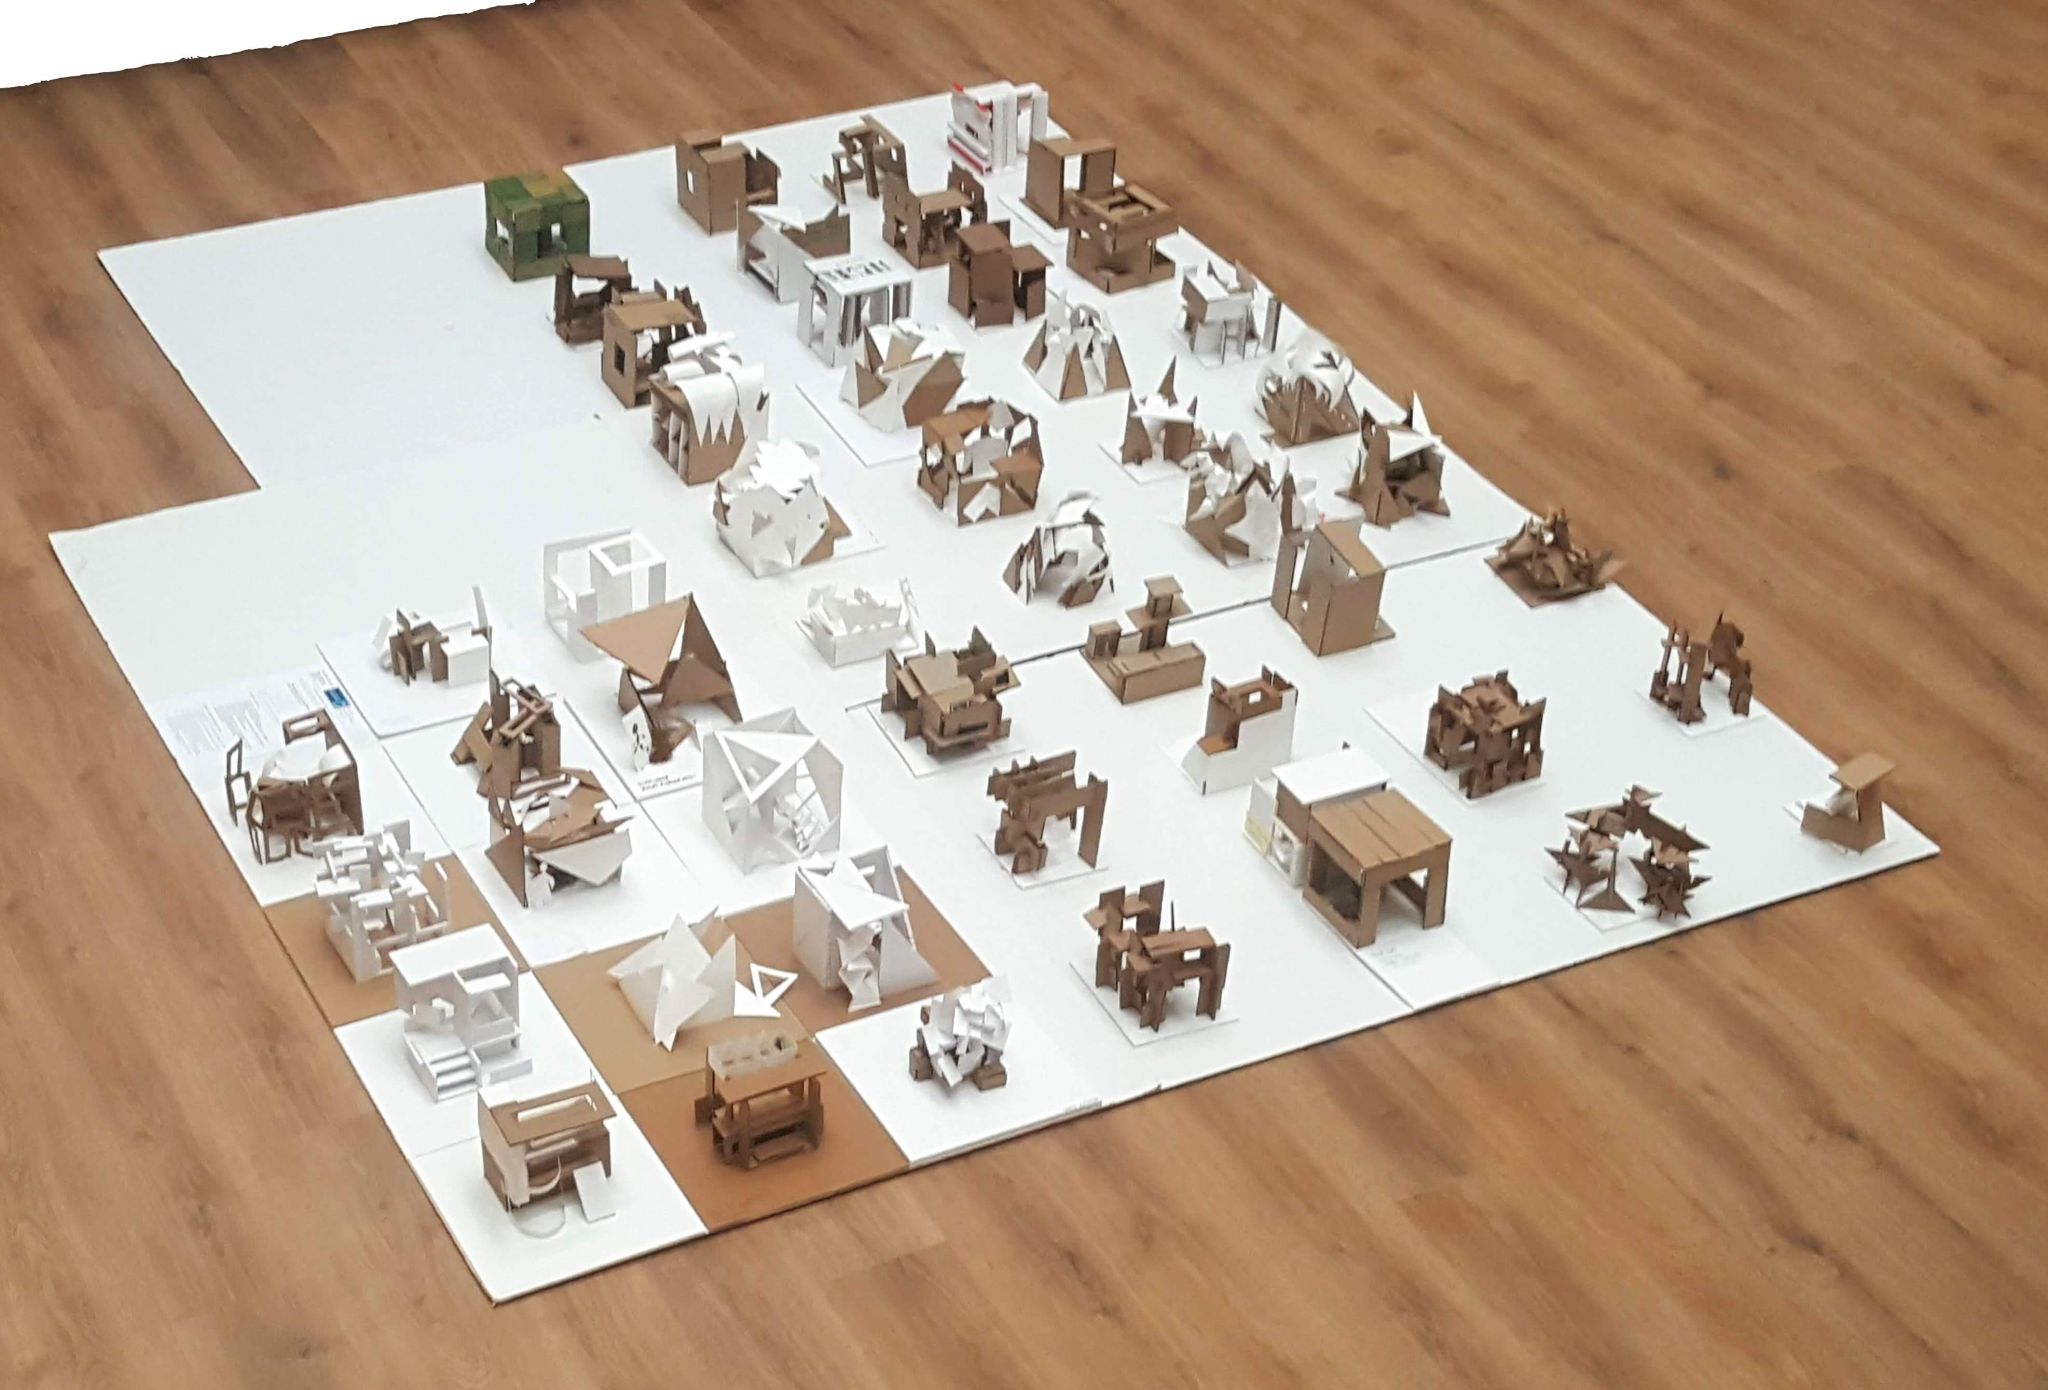
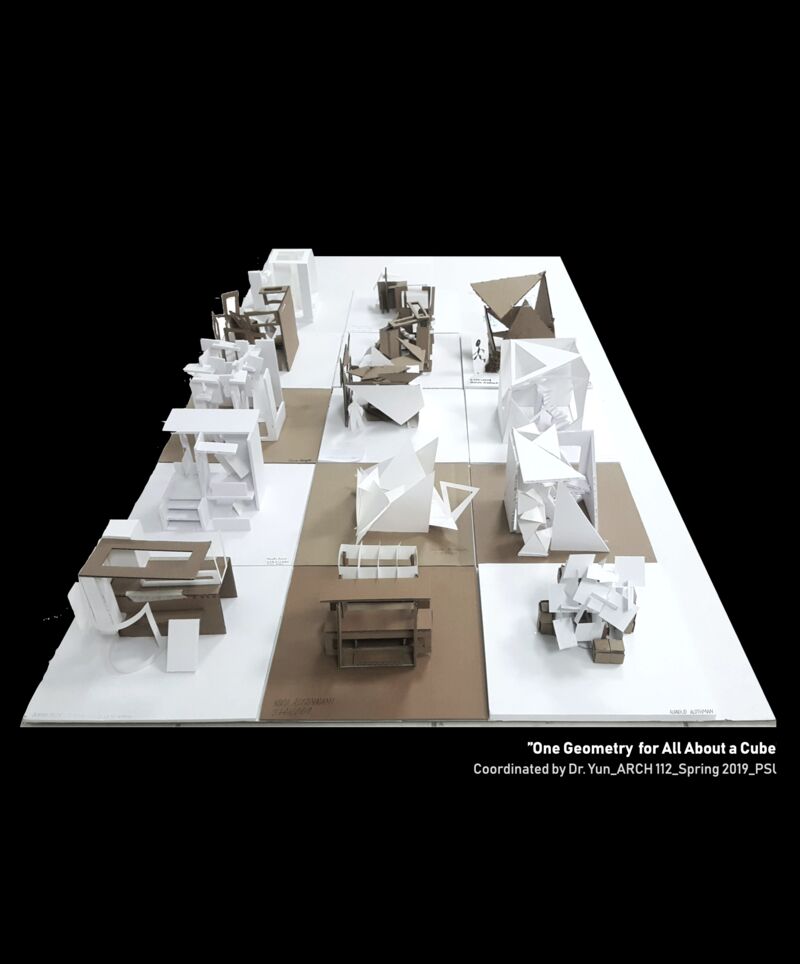
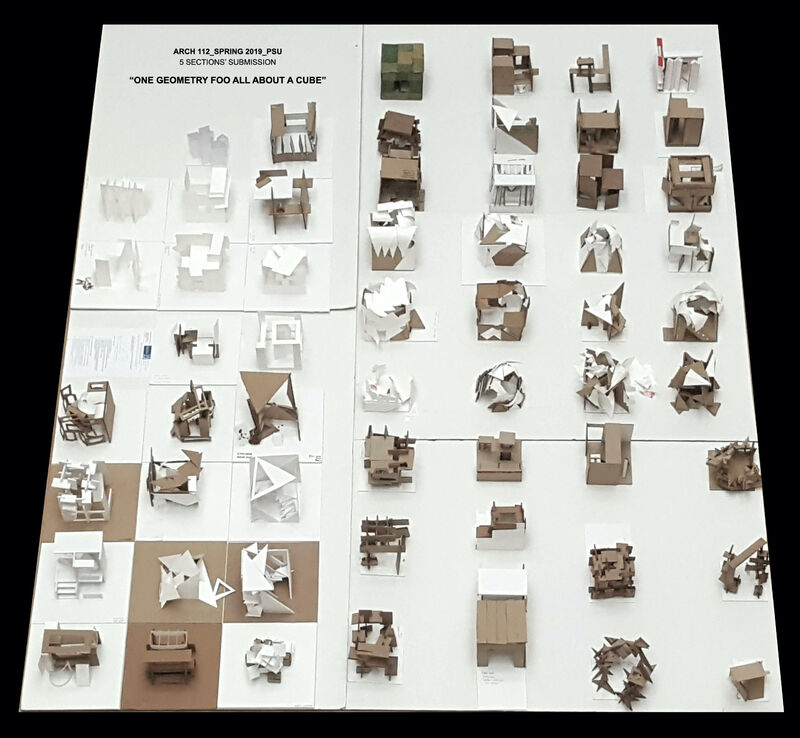
“One Geometry for All About a Cube”
My own section’s works_Final Exam
_Writing Projects and Coordinated by Dr. Yun
“One Geometry for All About a Cube” with 5 ARCH 112 sections
_Prepared Projects and Coordinated by Dr. Yun
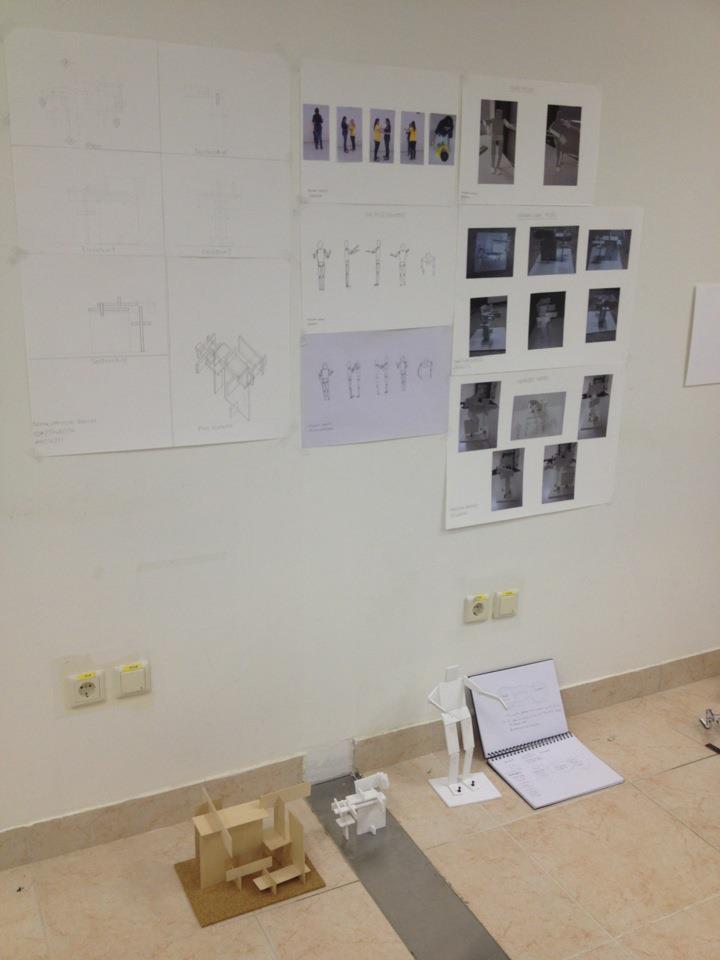
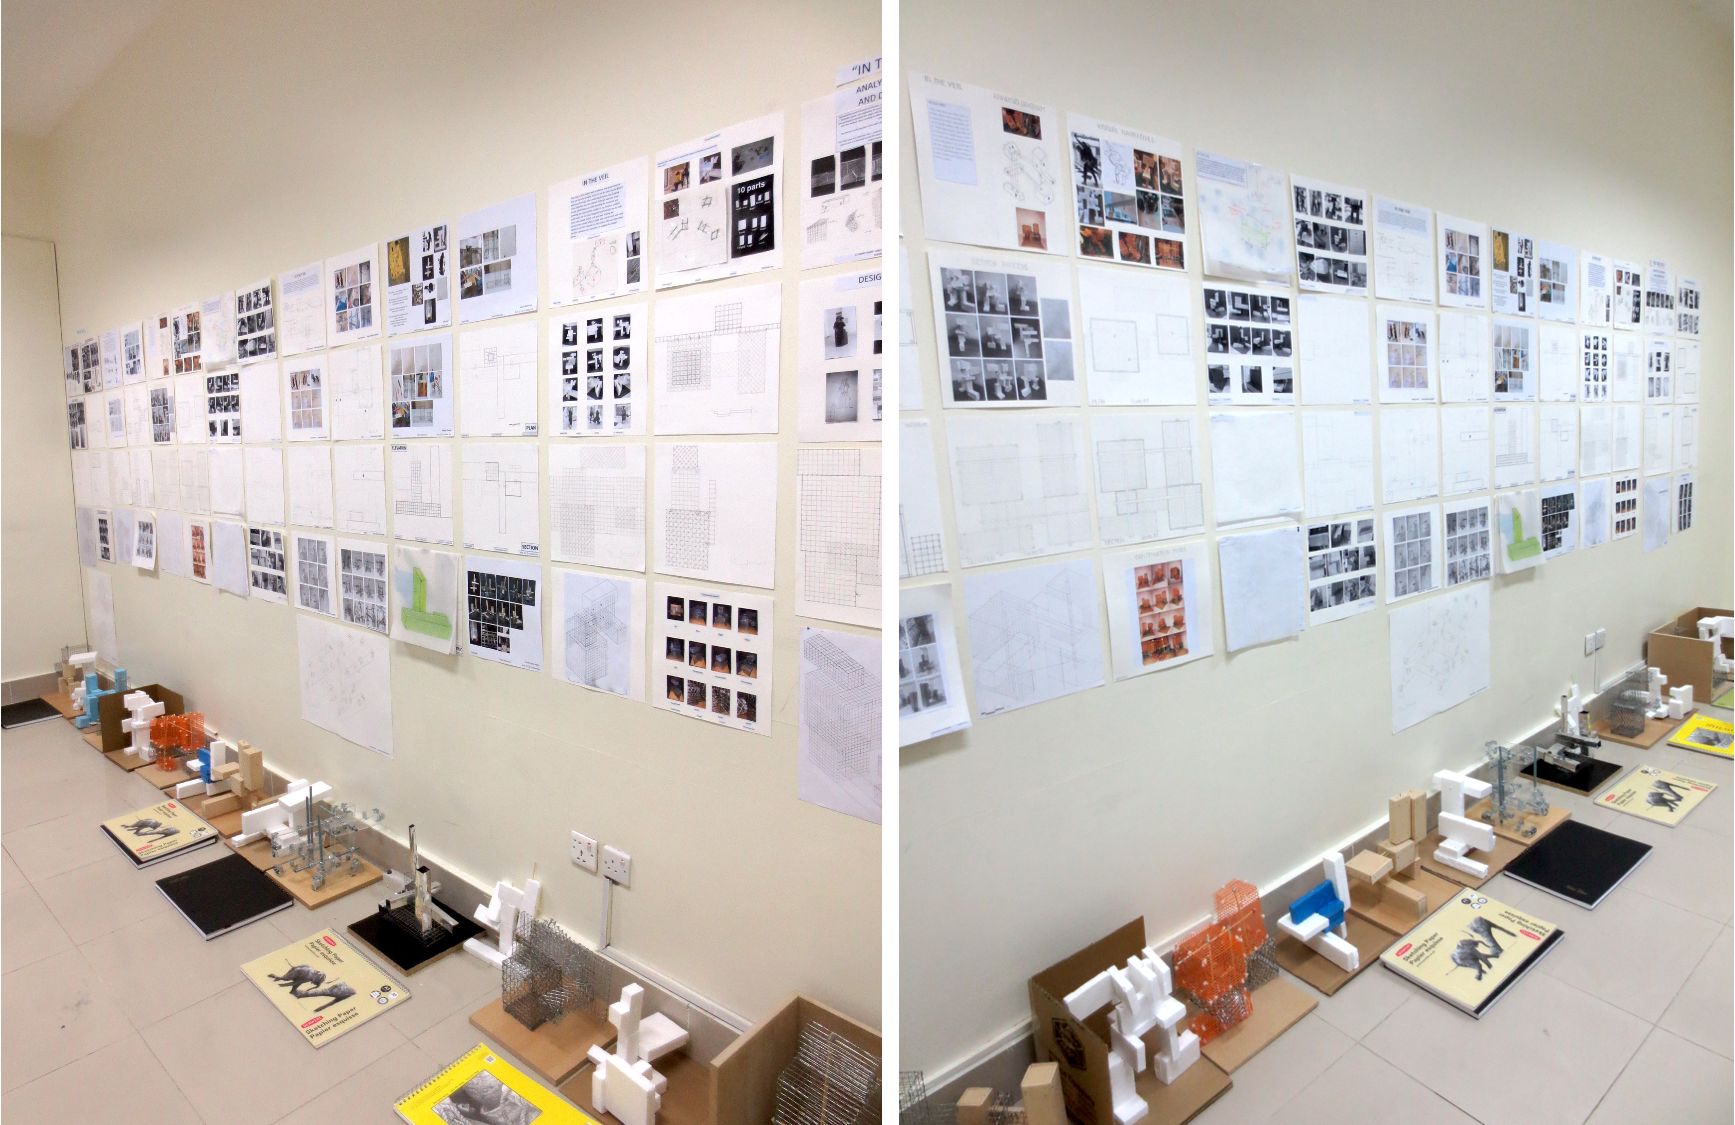
Studio Photo Documentation
ARCH 131
Technical Drawing Ⅰ
2011_Fall_Semester
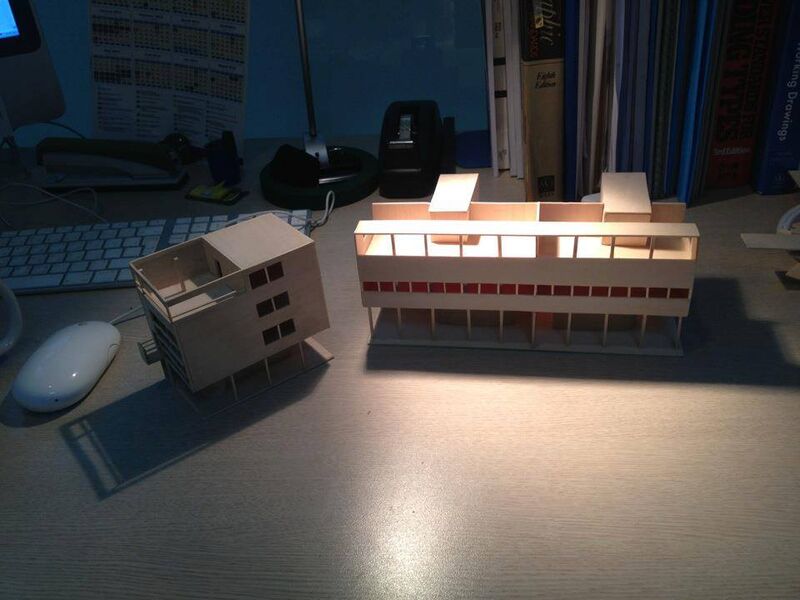
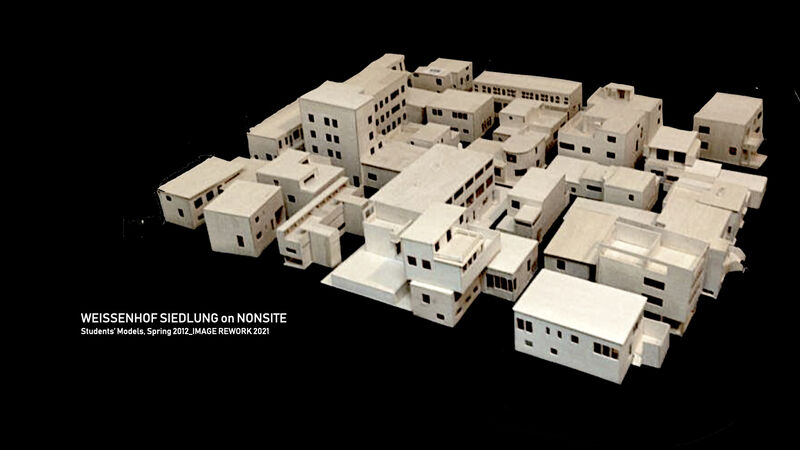
Technical Drawing I_Learning from ‘Weissenhof Siedlung’ Each student chose a modern architect’s house project to draw and make the model. Le Corbusier Houses
Technical Drawing I_Learning from ‘Weissenhof Siedlung’
Architectural Design Drawing Set (Scale 1:50) + Model (Basswood, Scale 1:100)
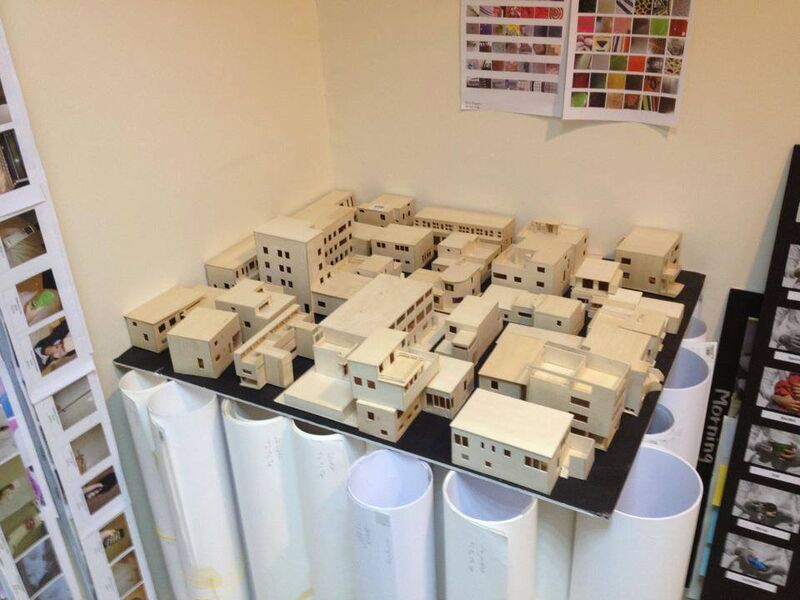
Emergent Street #01_Weissenhof Siedlung on NONSITE ideation #01 The idealistic site layout is removed from Weissenhof Siedlung 1927, and rearrange all architects’ houses on a 200m x 200m plot.
ARCH 211
Architecture Design Ⅰ
2012_Fall_Semester
Oct 19, ARCH 211_2012 PSU 1st Architecture students’ Design MID presentation. They were just brave and enthusiastic. They are still the best. And they are gone from here.
2013_Spring_Semester
a student’s Project II_House Design_mapped from the movie, “The Baloon” questioning the function of a house. ‘Am I an element of function?’
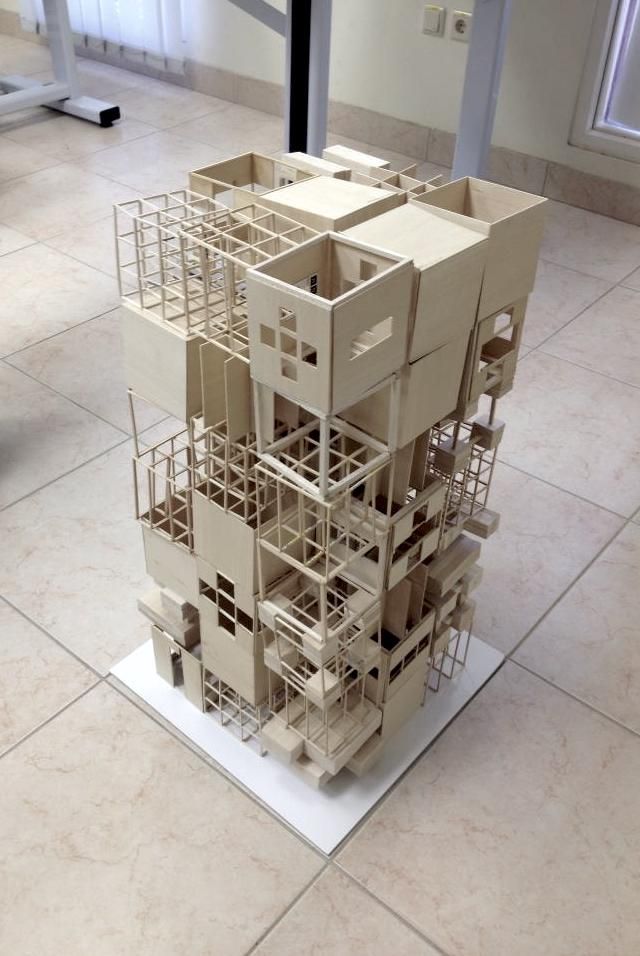
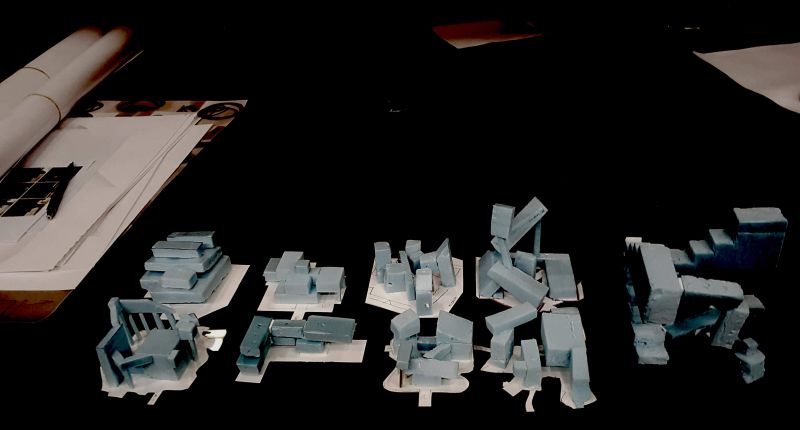
Project I_9 Cubes Study_Stacking up for fun Each student was responsible for the balance of the next student’s 9 cubes. Otherwise, it would fall down.
9 Cubes of 3 students
2018_Spring_Semester
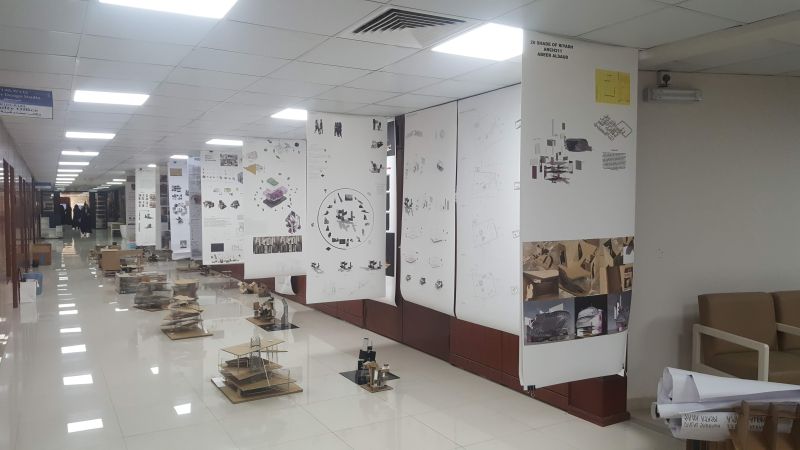
The first students’ group for ‘House of 20 Shades’ Project I_Before Shade Design
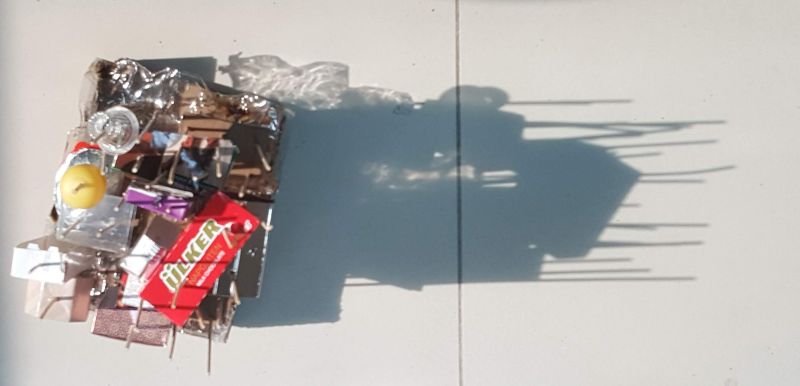
The first group of students for House of 20 Shades. After the deformation to design shades and shadows vice versa. ‘Do not try to produce a mastery work, but see the mysterious interplay.’
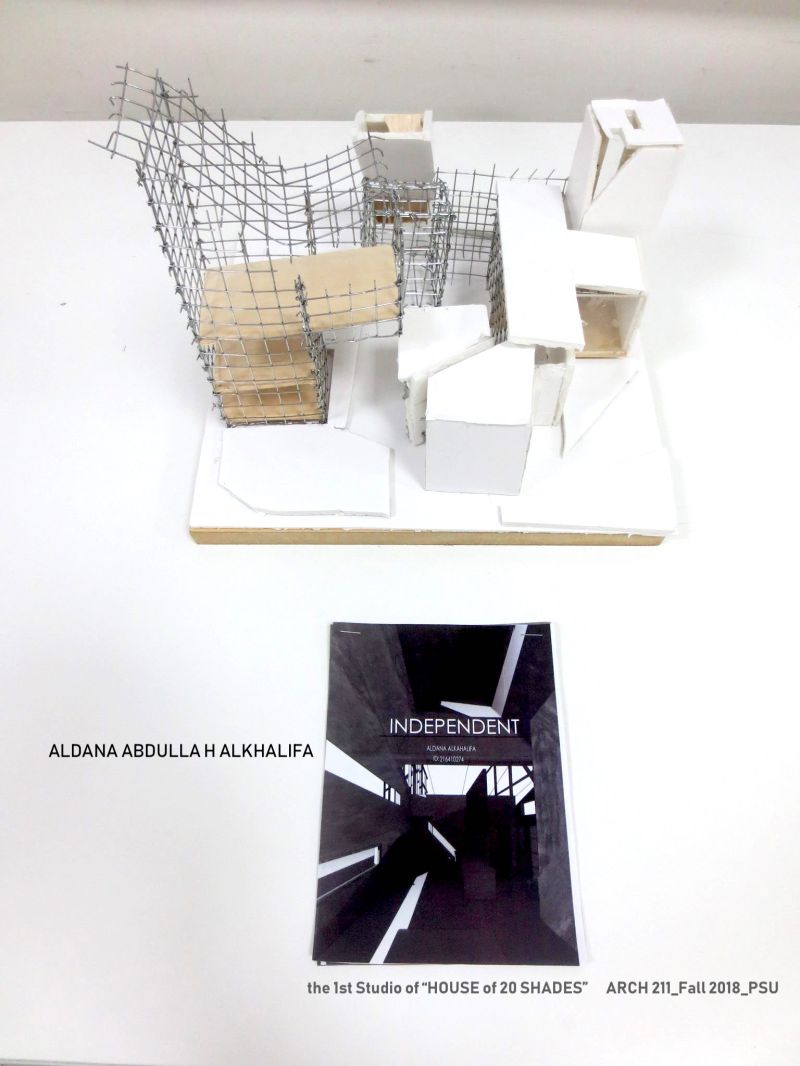
the 1st Architectural Design Studio for “House of 20 Shades” One that secured shades and shadows_Rhino + Revit + Model (Scale 1:100) + Thousands of photo documentation One that showed ZERO hesitancy to learn and handle Rhino + Revit + Model to secure shades and shadows. That spirit made her work as the only one.
2018_Fall_Semester
Selected Students’ Panel for the conference presentation, ’17th Conference Arquitectonics Mind, Land and Society’ House of 20 Shades_Project II_”The Embrace” Transfering actual model study to Rhino
2019_Spring_Semester
House of 20 Shades_my own Site Mapping_Where, When, How, Why, What, and Who in that block…like reading a detective story networking daily events. Suddenly, all ‘imaginary lives’ are saying hello to me and overlapped over the printed map in real…like virtual reality.
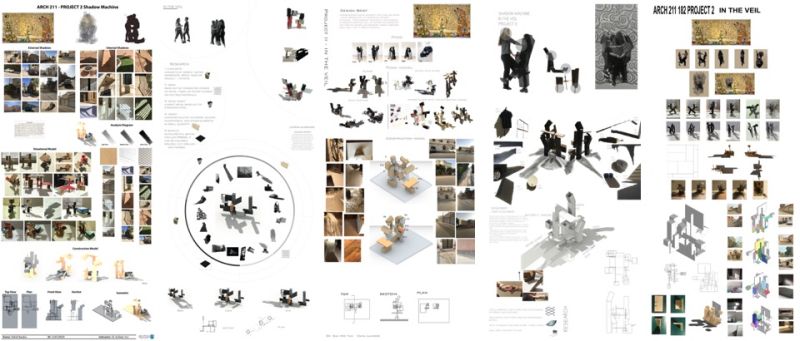
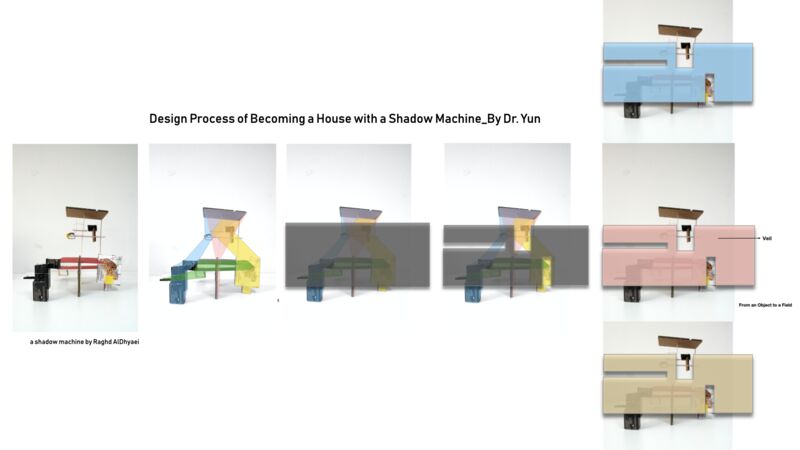
Demo for understanding a Shadow Machine for ‘House of 20 Shades.’ There was a huge dilemma. We all fell in love with Shadow Machines too much. “I want to form a house, my house…” The answer could be simple. “Drop all desires if you can, but love Shadows, there are many variations in architecture.” Learning how to love Shadows takes time.
Make Scale 1:50 model. All challenges were taken care of by their smiles. And they said, ‘What’s next?’
HOUSE of 20 SHADES 01
HOUSE of 20 SHADES 02
ARCH 232
History of Islamic Architecture
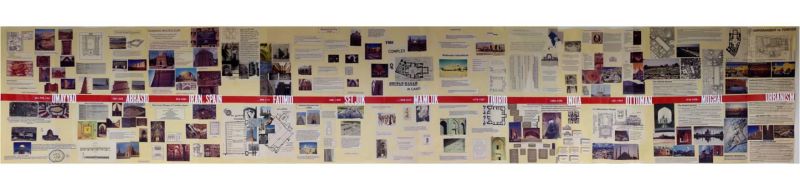
1st Architecture Students at PSU made the timeline based on their readings at the end of the semester. The length is around 6m. All articles from the Aga Khan website from MIT. “The readings aren’t difficult? “(Laughs) Bring some more, please.”
ARCH 251
Construction Technology Ⅰ
2013_Spring_Semester
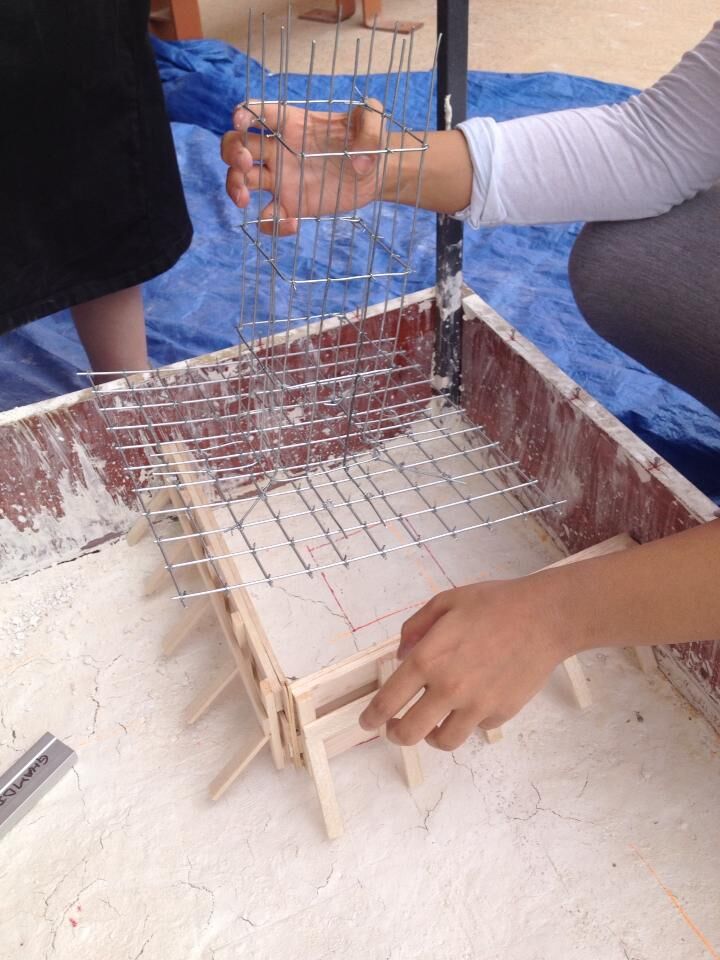
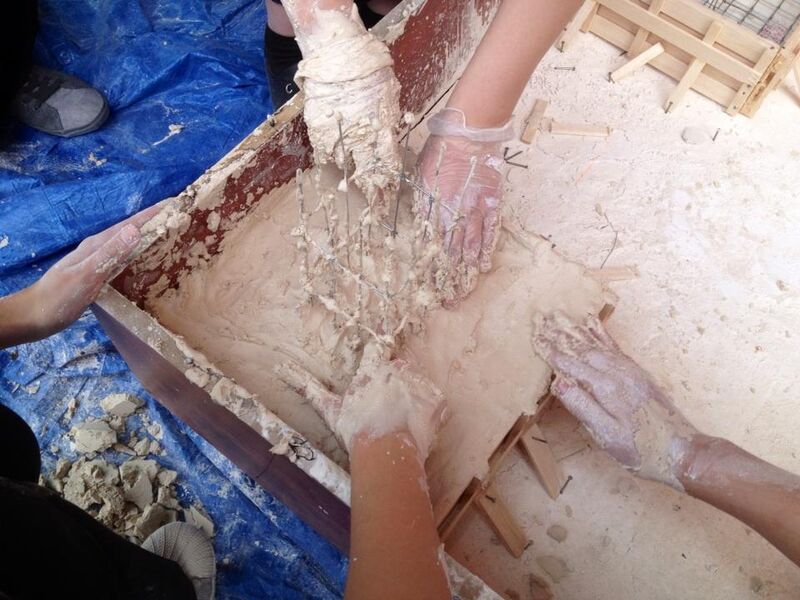
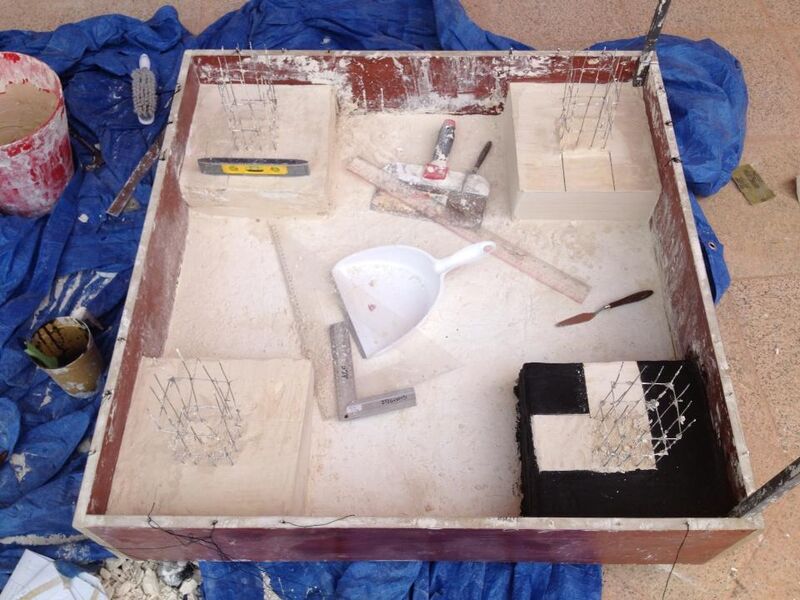
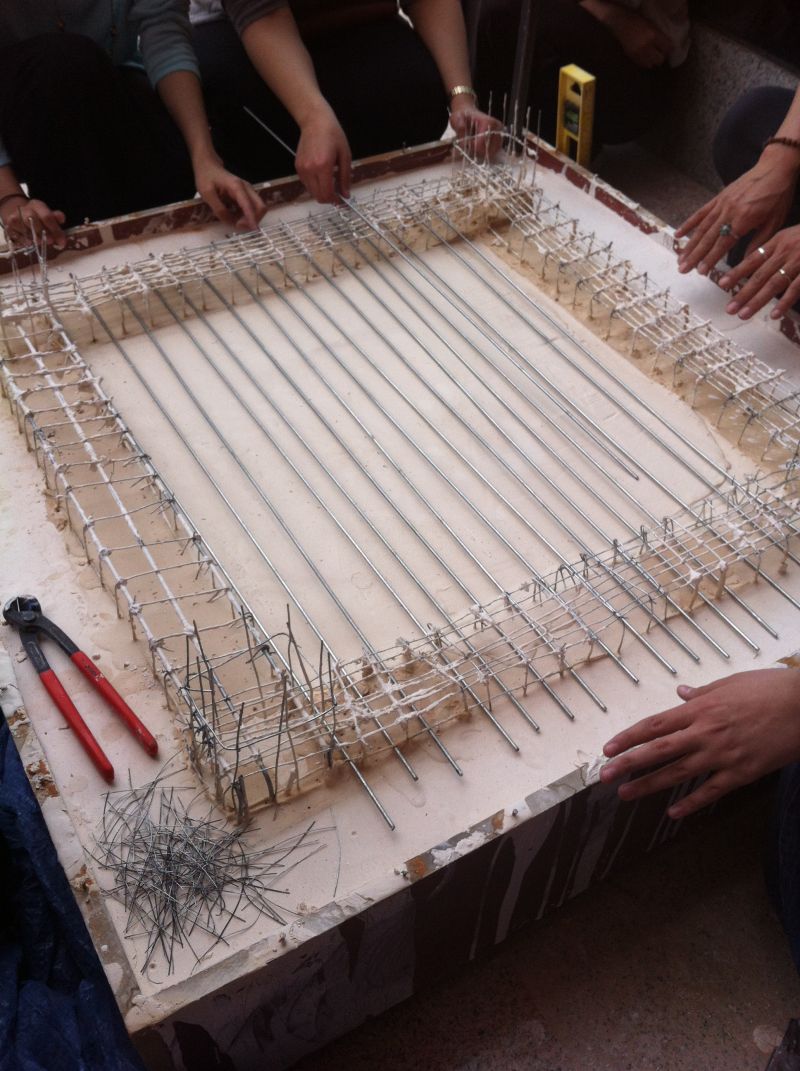
‘Formwork for Isolated Footings’ + ‘Rebar work for Isolated Footings and Columns’ Building a Concrete Foundation of a Coffee House Scale 1:10 The bandage pack was mandatory in the class during the rebar manufacturing process.
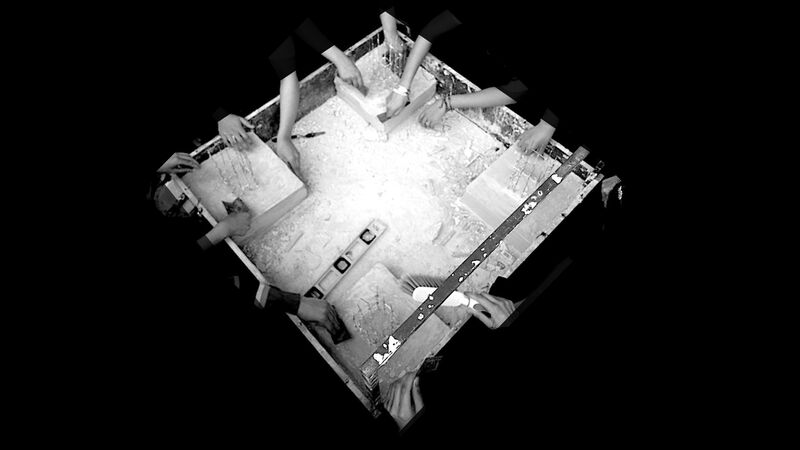
‘Casting Concrete for Isolated Footings’ “We learn construction process, then let’s see how much we know.” Simulating the whole foundation construction process starting from lean concrete, manufacturing rebars according to its structure chart.
‘Waterproofing Isolated Footings’ Waiting for students to come for the day’s construction, luckily the leading group advanced the process, so other groups could speed up to fulfill the day schedule.
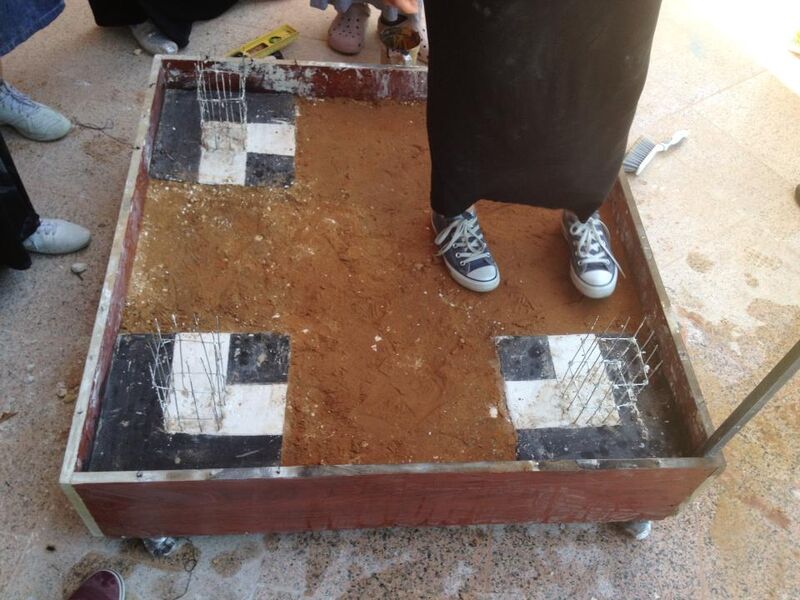
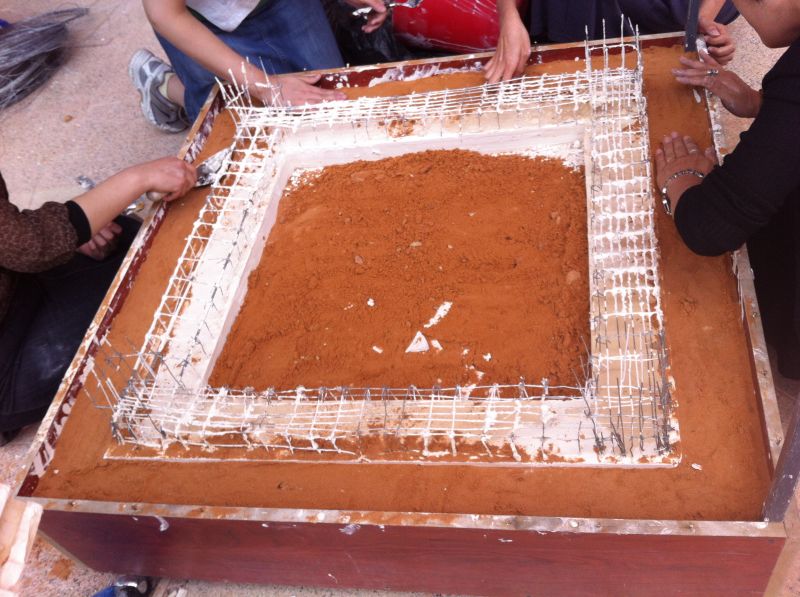
After ‘Isolated Footings,’ ‘Earth Refill’ Before pouring the concrete floor. Hardening the soil “Please jump, stump, just hit it hard.”
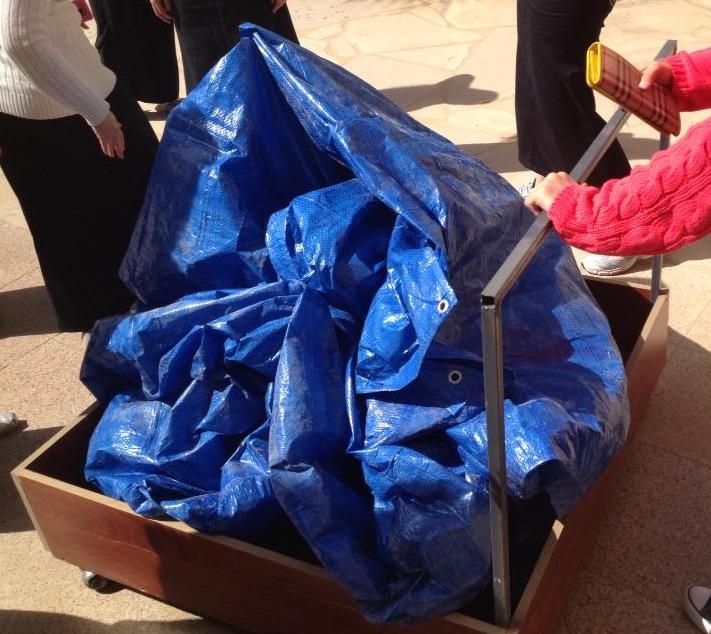
On the way to the construction site, students were discussing Daily Construction Schedule. It all started with this cart, the movable construction site manufacture by the male campus engineers, my partner and his team.
‘Groundfloor Slab Rebar work’ Daily Construction review and discussion time Checking material to come, amending the weak area, etc…
‘Earth 2nd Refill’ I can see myself on the right.
This is the way I remember the 1st Architecture Students at Prince Sultan University, Riyadh, KSA forever. Modest, Loyal, Intelligent, Open, and Determined, but Fun to work with. I am deeply touched by their collective care willing to cover other students’ missing works with a beautiful and confident smile that made me powerless.
ARCH 364
Environmental Control
2020_Fall_Semester
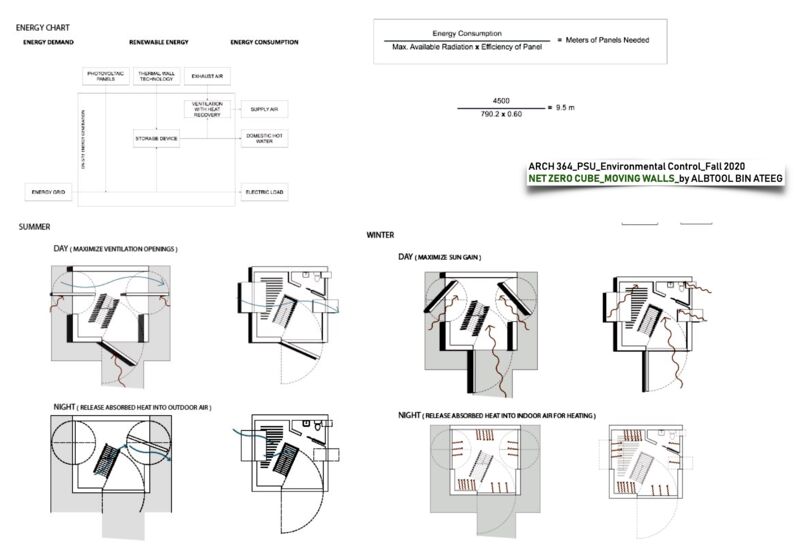
NET ZERO CUBE with MOVING WALLS by Albtool Bin Ateeq through researches on local climate, materials, and ecosystem to propose it to become a new heritage for the coming generation.
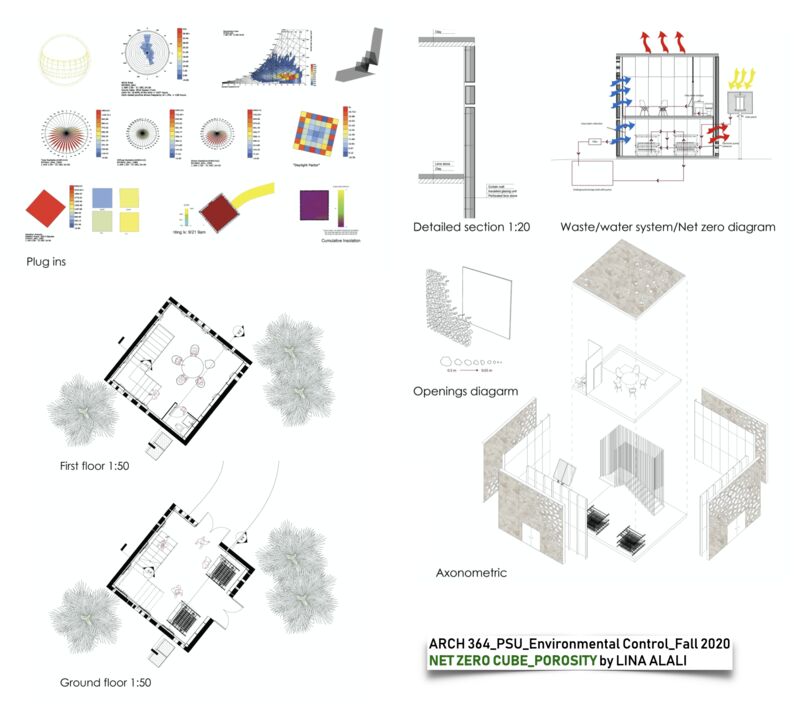
NET ZERO CUBE with POROSITY by LINA ALALI through researches on local climate, materials, and ecosystem to propose it to become a new heritage for the coming generation. When we put aside of forming desire, we start to see things, real things.
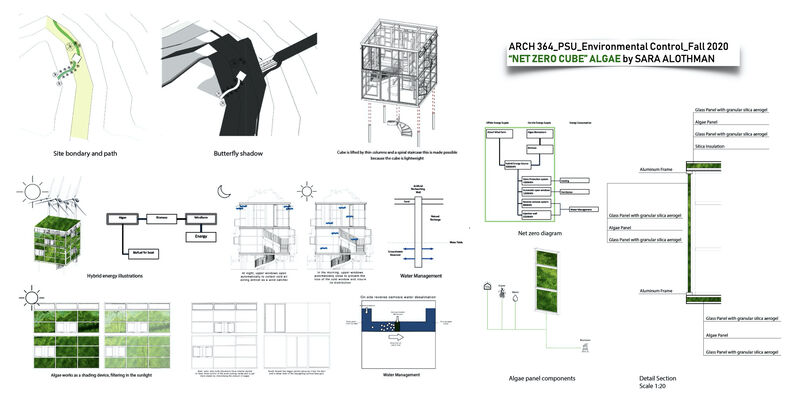
“NET ZERO CUBE” with ALGAE by Sara AlOthman Students were asked to select a site in the KSA for designing NET ZERO Cube. They are not allowed to do any form-making, but complete NET ZERO energy chart. One student proposed ALGAE for NET ZERO_by Sara AlOthman
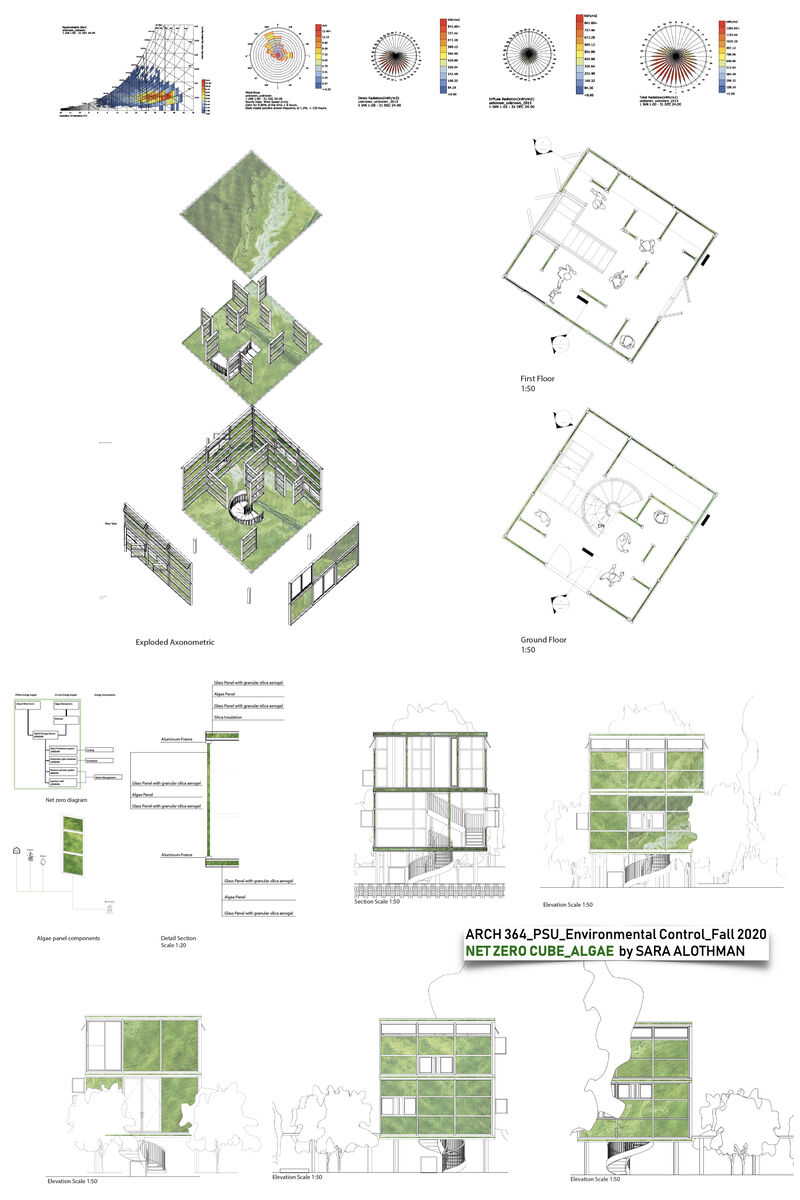
“NET ZERO CUBE” with Algae by Sara AlOthman Students were asked to select a site in the KSA for designing NET ZERO Cube. They are not allowed to do any form-making, but complete NET ZERO energy chart. Grasshopper(LADYBUG)_Revit One student proposed ALGAE for NET ZERO_by Sara AlOthman
I hope it can replace Fence walls in Riyadh someday.
ARCH 411
Architecture Design Ⅴ
2019_Fall_Semester
Accidental Construction_UN for Youth in Riyadh
“SYNCHRONICITY_RIYADH 2019”
Studio Photo Documentation_Accidental Hybridity
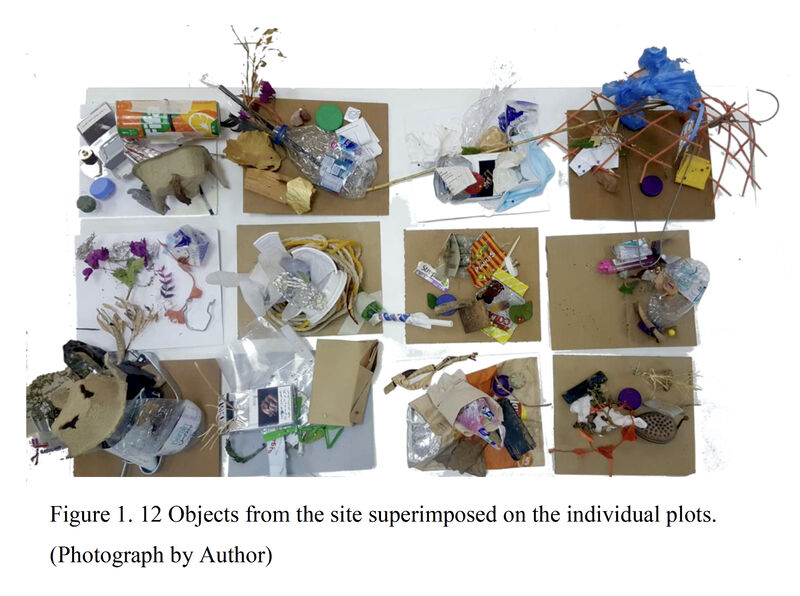
12 Students’ Site Models_ “Bricolage” to Engineers_a beautiful failure but proud
Participants: GHALYA ALI ABDULLAH ALHAJRI / NJOUD M. A. ALARFAJ / AHOUD AYMAN ALI TATARI / NOUF MOHAMMED ABDULAZIZ ALSAHIL / GHADAH IBRAHEM MUHAMMED ALSHUDOKHI / SARAH SALEH ABDULLAH ALHENAKI / TAIF MOHAMMED S ALOTAIBI / SHAHD SALAH ELDIN YOUSSEF ELHAMS / SHAM GHASSAN MOHAMMED HIJAZI / JOUD SALEH SULIMAN ALZABEN / NAJLA GHANNAM HASSAN ALGHANNAM / NORAH MOHAMMED ZAID ALRUZUQ / RAHAF OTHMAN ABDULLAH ALOTHMAN / FAHDAH FAHAD A ALMOUSA
Accidental Ground emerged.
A student’s Concept model for UN Arcb Youth Center
Project I UN for Youth in Riyadh_HYBRIDITY
ARCH 412
Urban Design Studio
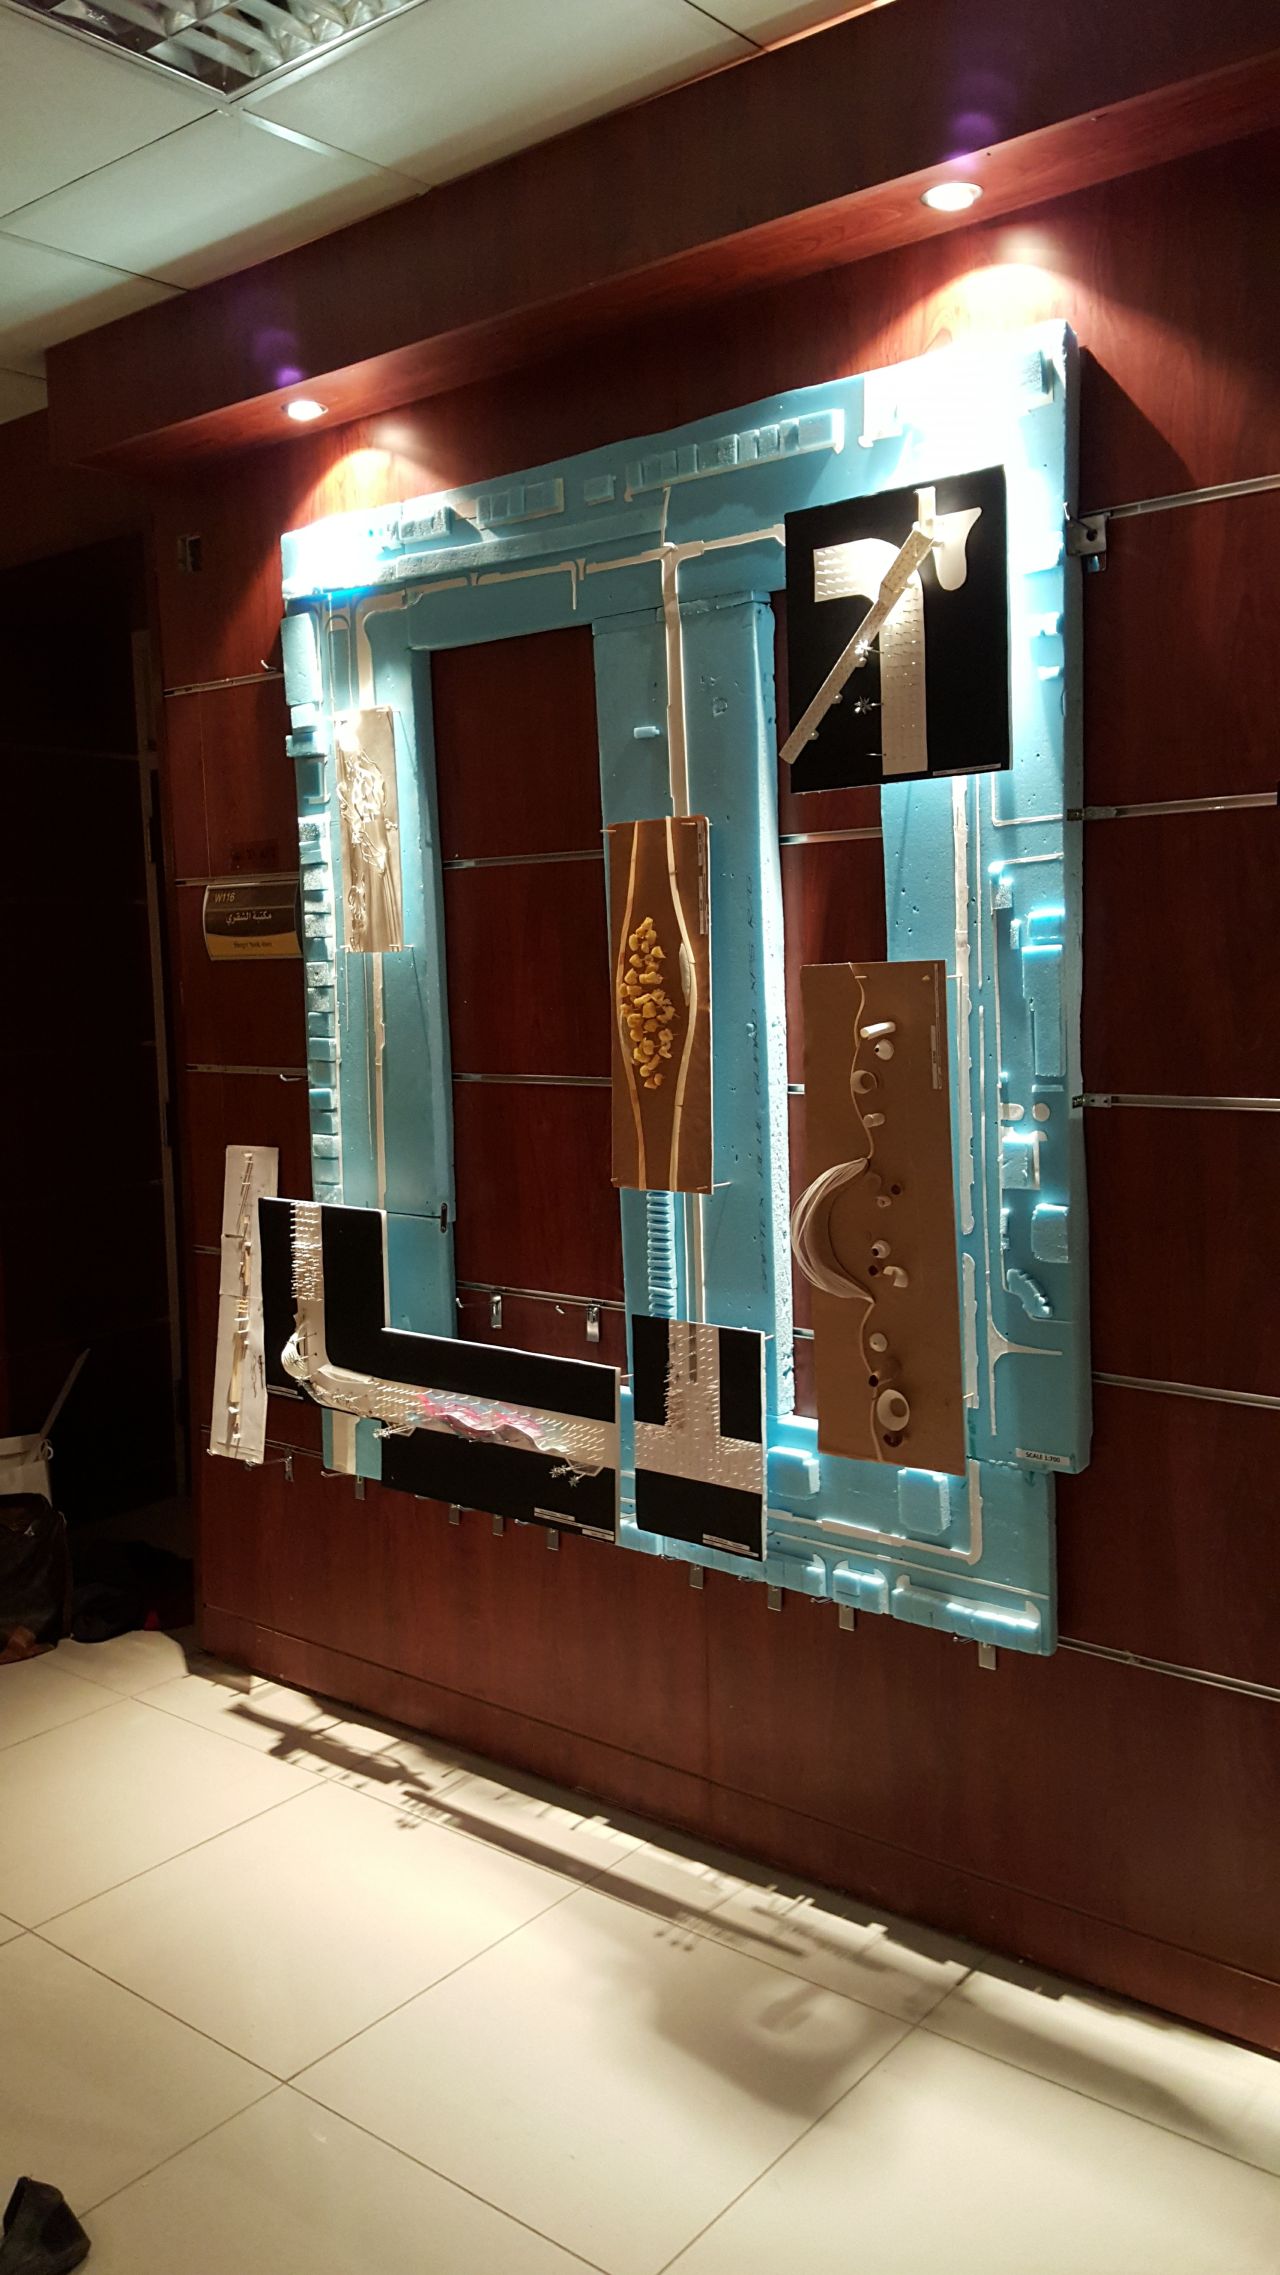
“RIYADH MAMSHA 2016” The installation took a whole Friday…
2016_Fall_Semester
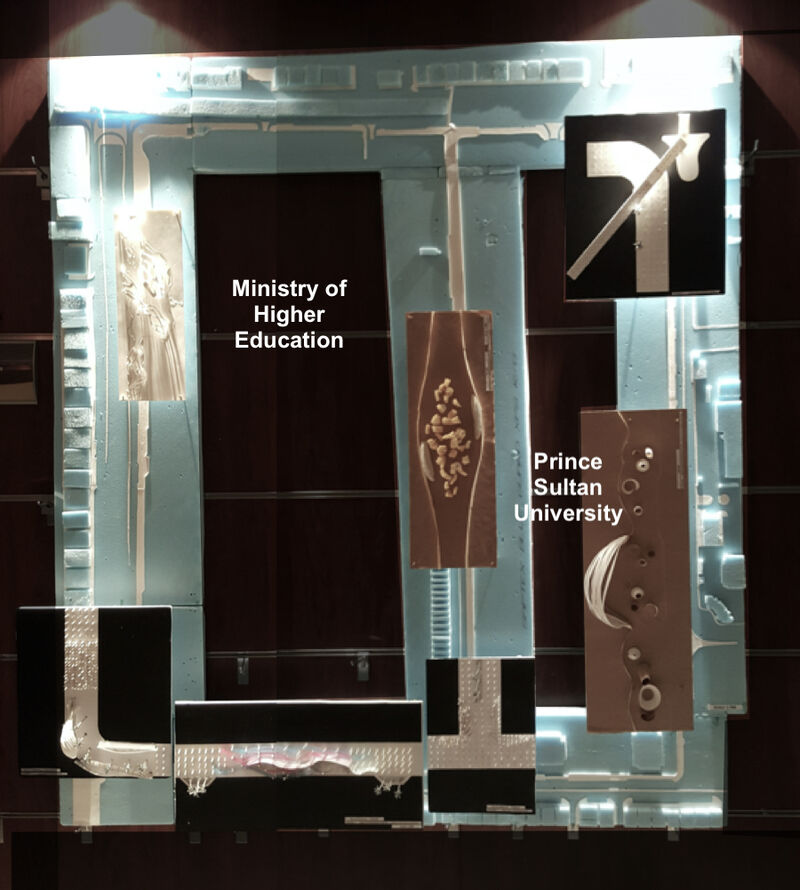
MAMSHA 2016_RIYADH LOOP
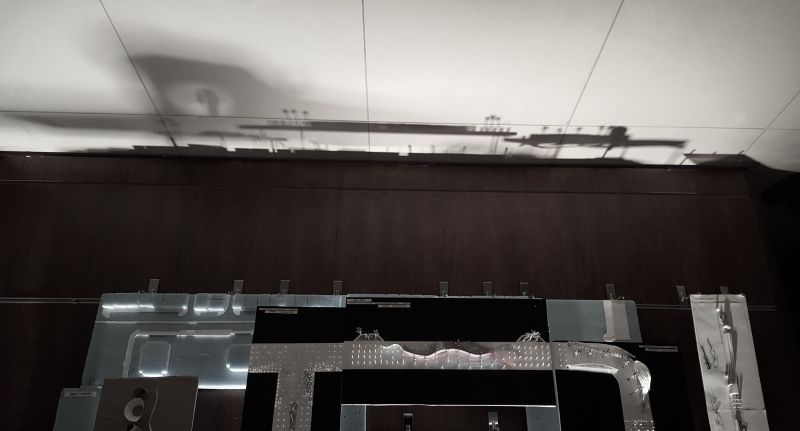
After its installation, it came up.
End Semester Exhibition installation by Dr. Yun_Beyond Riyadh Mamsha_Pregnant Women’s Walk
For RIYADH MAMSHA Design the WALK from MONO to HETERO. Or, from No Choice to Thousands of Choices
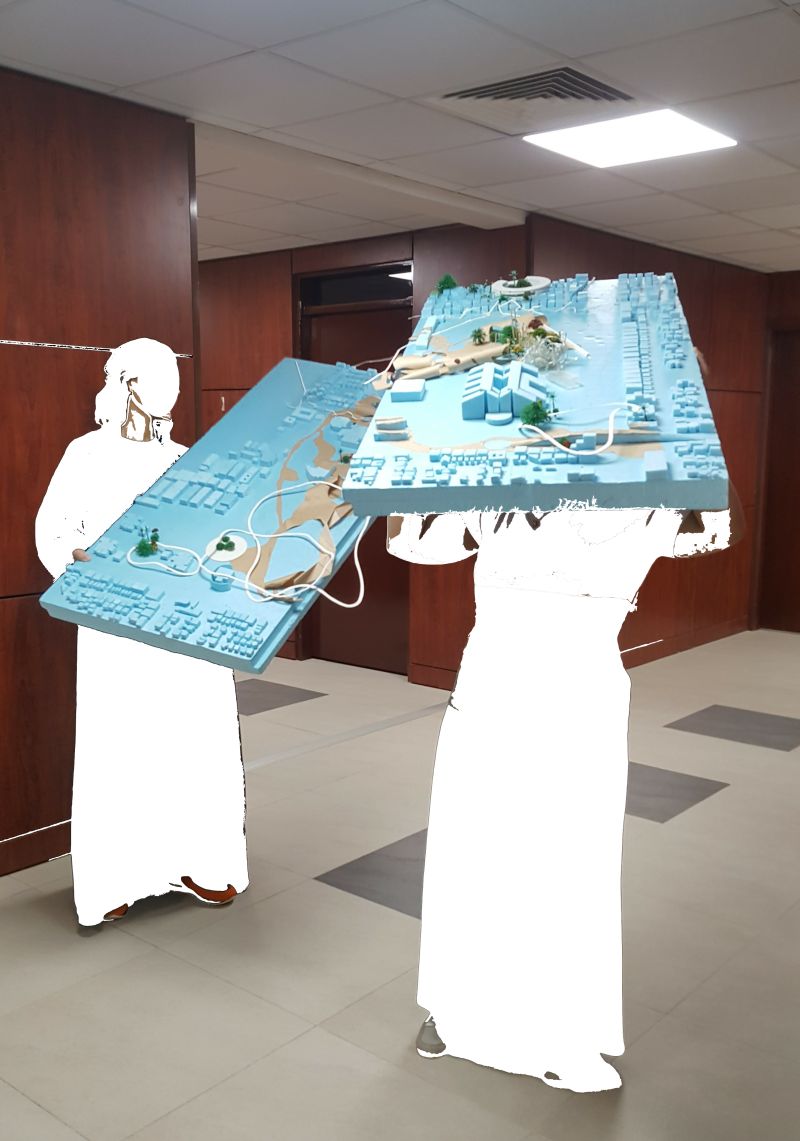
Demo Model for ARCH 412 students For Riyadh Mamsha
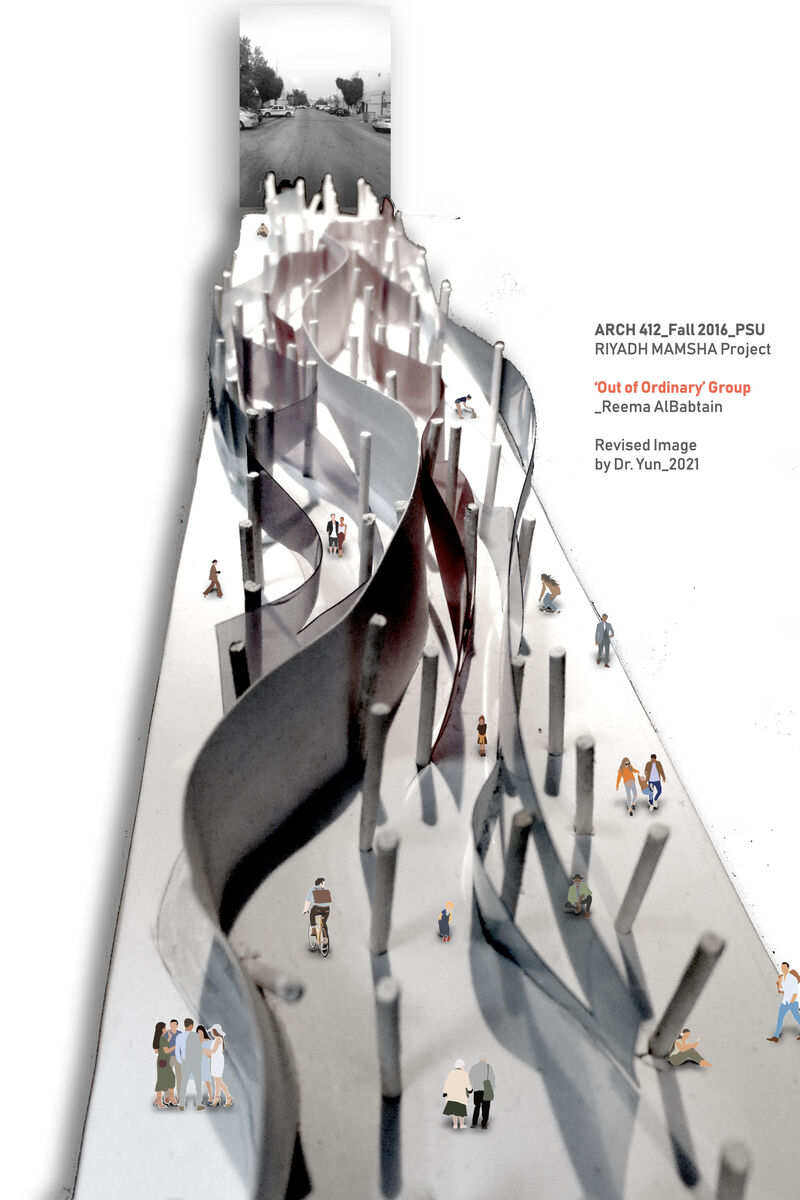
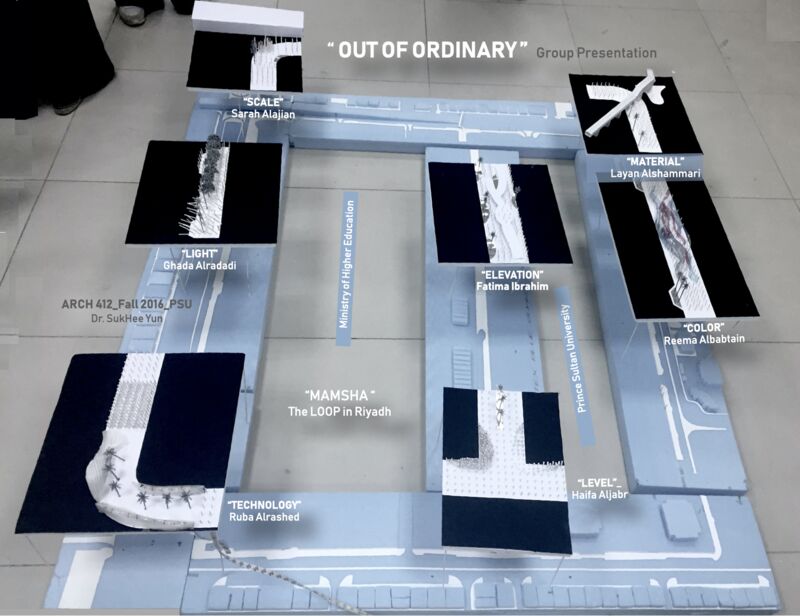
RIYADH MAMSHA Project_’Out of Ordinary’ Group_Reema AlBabtain 12 Students chose four themes for the Project but selecting their own species on the Loop, 5 streets of 1km length. 4 Themes; ‘Water’, ‘Sound’, ‘Speed’, and ‘Out of Ordinary.’
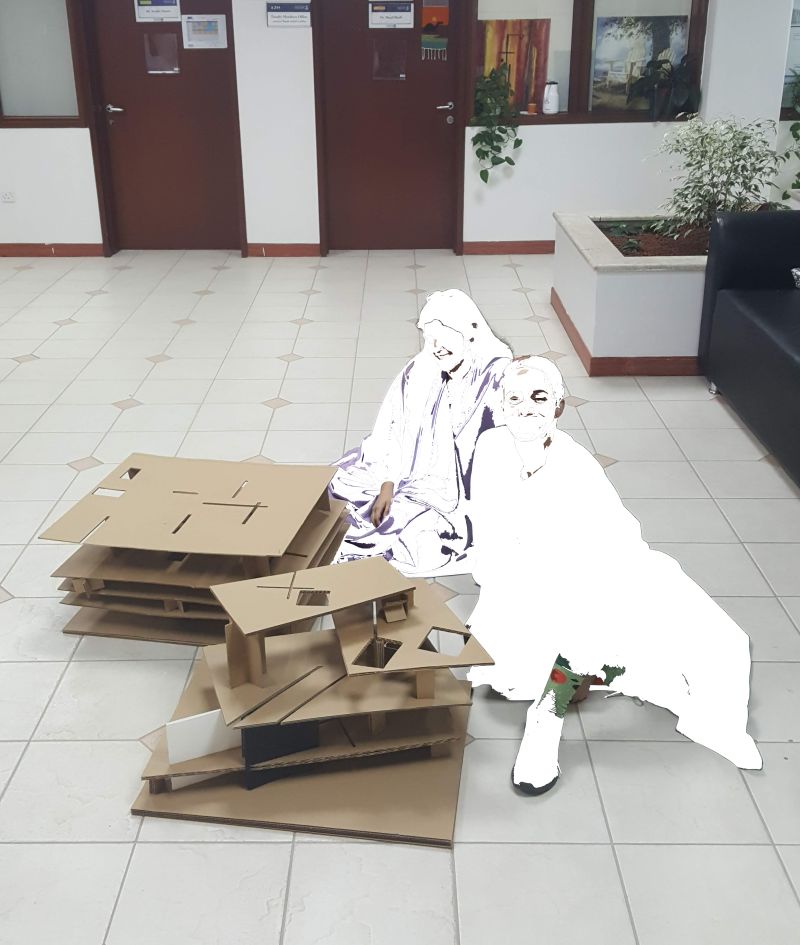
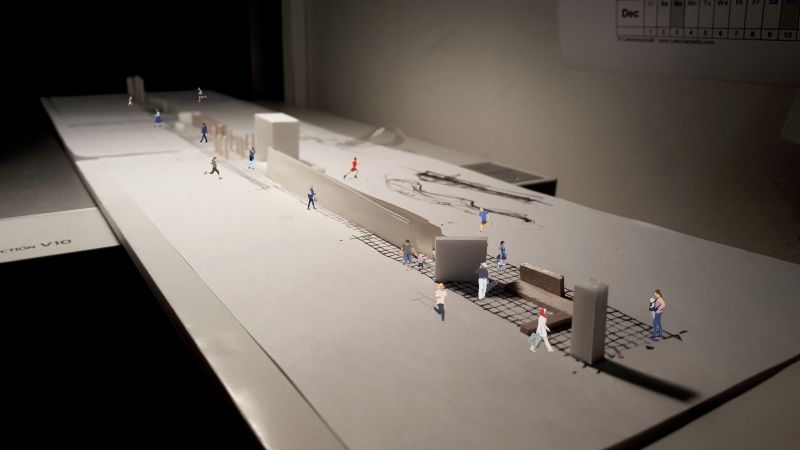
Updated by Dr. Yun_2021 The actual model photo + Flat Vector Cutout people from ETSY If I can display imaginary users’ views, each one of them there, it will take many days.
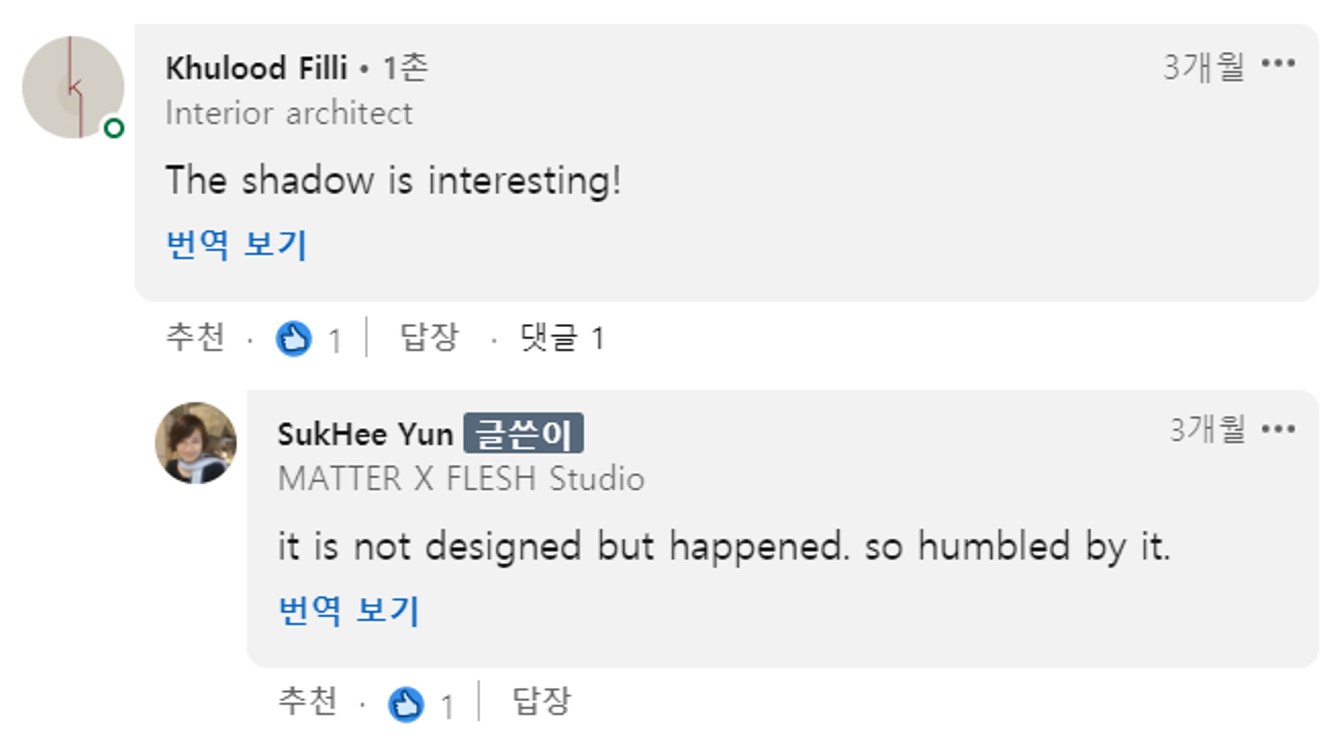
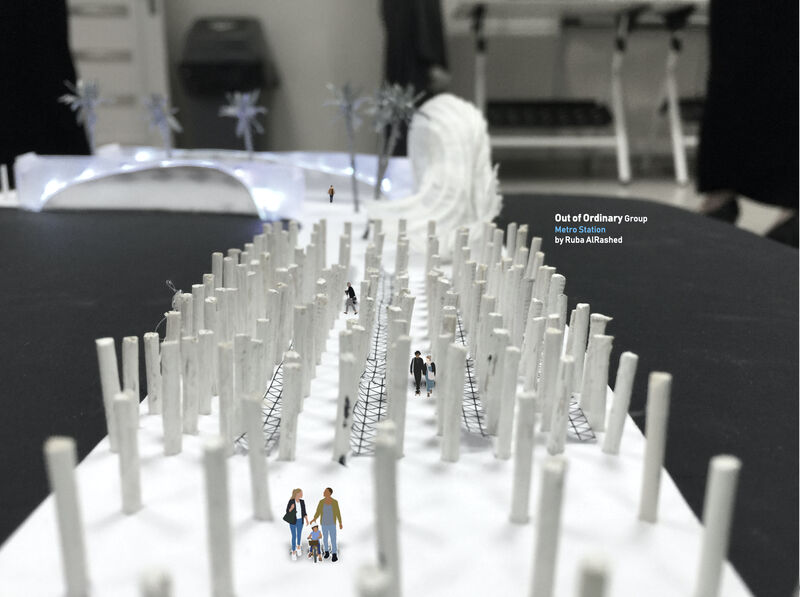
MAMSHA Project_Out of Ordinary Group Metro Station area by Ruba Alrashed
All students’ major concern was about Traffic sound, Speed, and Scale originated by adjacent streets varied from 20m to 60m in width. Each group found a way of how to dance with the issues beautifully and intellectually.
MAMSHA Project_’Out of Ordinary’ Group Presentation Individual Sites on 5 Streets of 1km, interweaved by joggers, walkers, and friends forming an iconic pedestrian flow, “The Loop” in Riyadh… At the time of naming their theme after a long walk along the LOOP, a student( Fatima?)sighed and said over sound, scale, and speed, “It is so out of the ordinary…” Then all students Yes to it. “Let’s be ‘Out of Ordinary’ for real.”
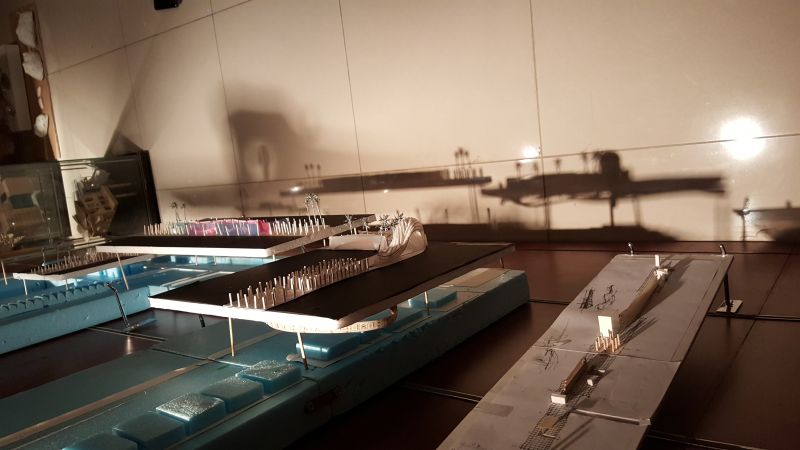
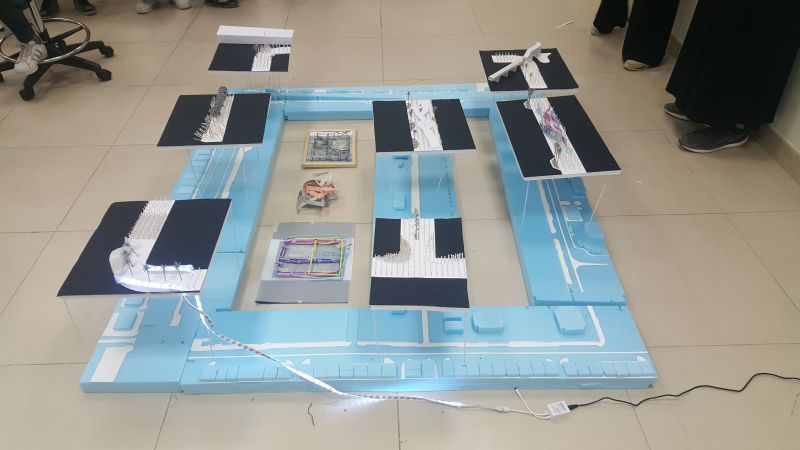
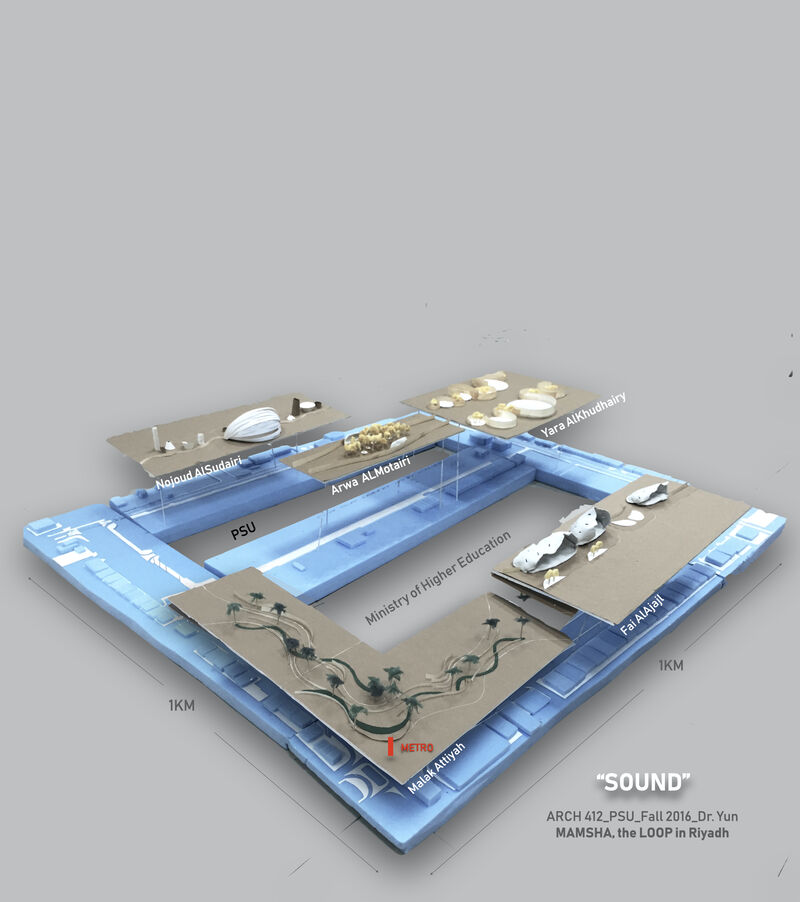
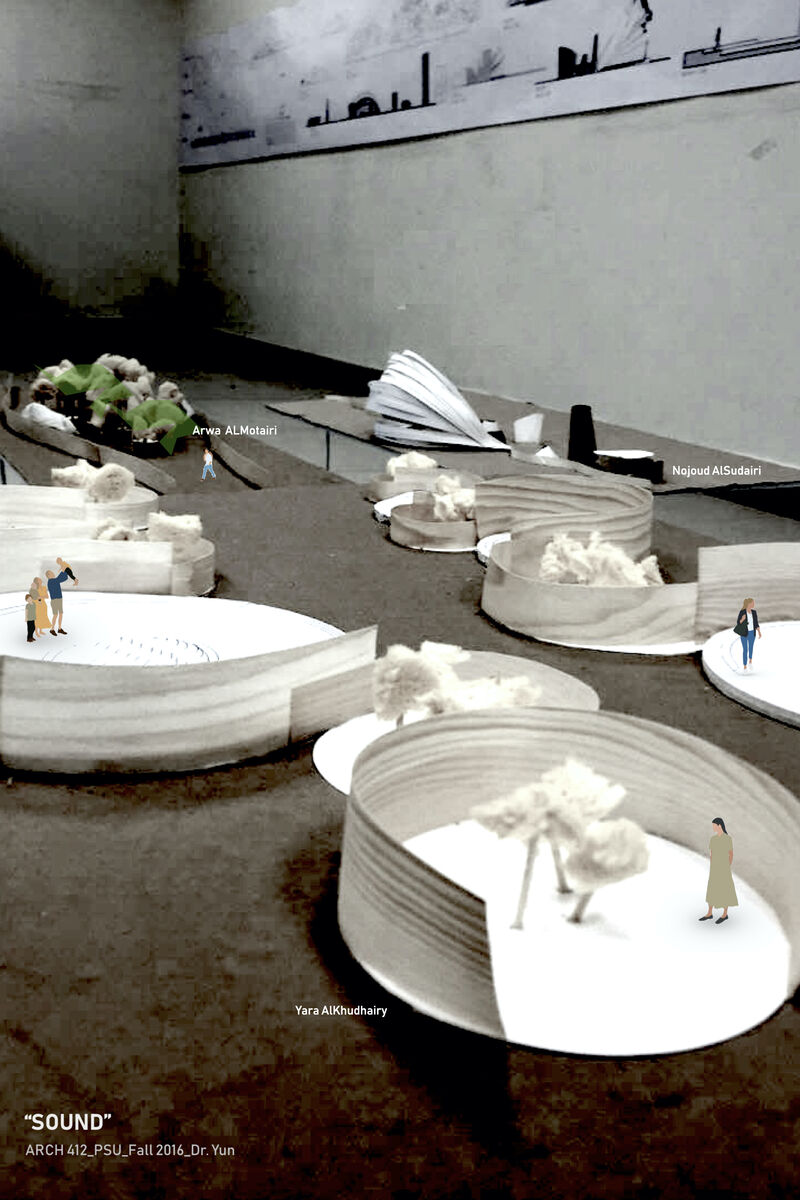
MAMASHA, The Loop in Riyadh Project “SOUND” group. Students’ sites are enlarged from the site model 1km x 1km. Each project covered around 100m. The width of the streets is around 20m.
MAMASHA, The Loop in Riyadh Project “SOUND” group.
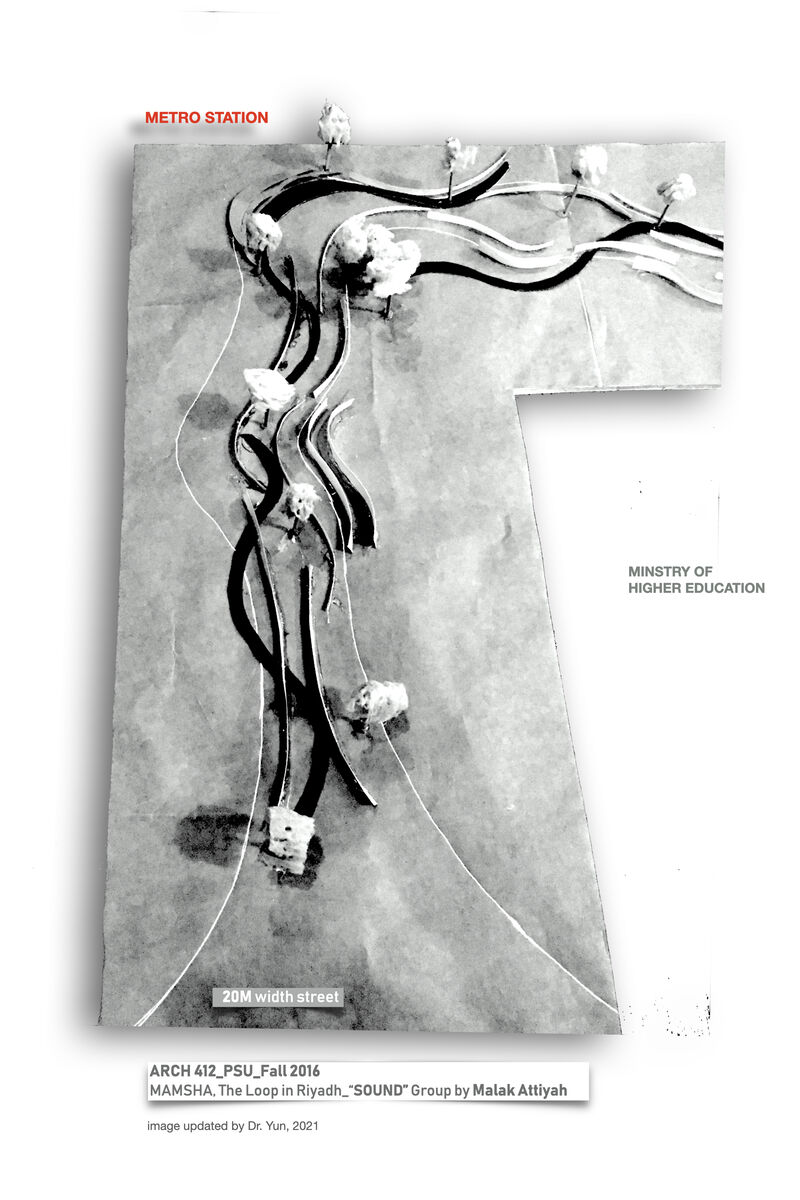
MAMASHA, The Loop in Riyadh Project “SOUND” group. the Corner of Metro Station by Malak Attiyah The area with high traffic sound is handled with layers of walls. Then the traffic sound could be tuned like a piece of music?
2017_Fall_Semester
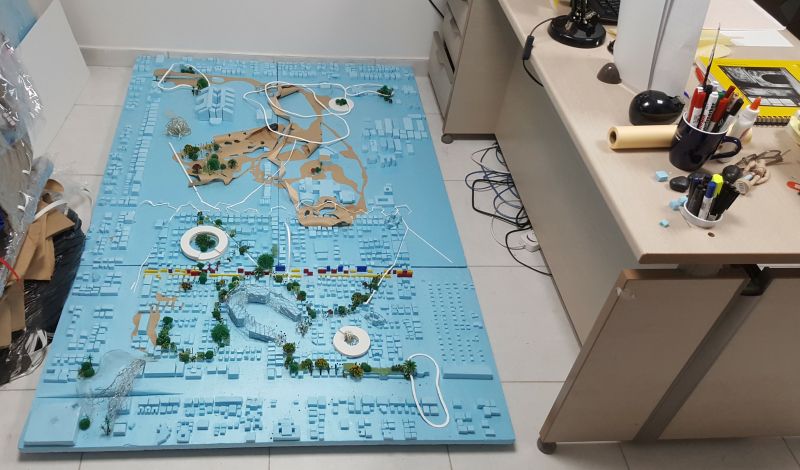
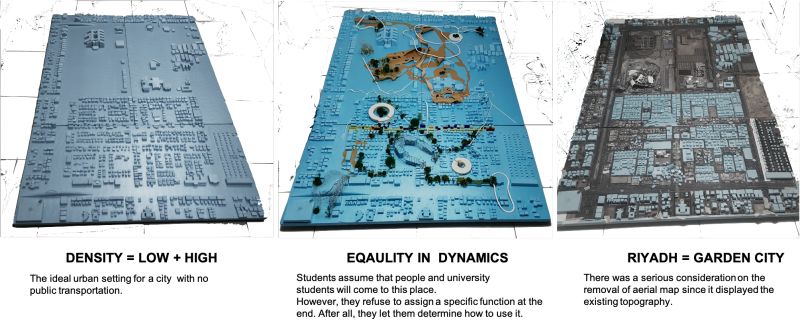
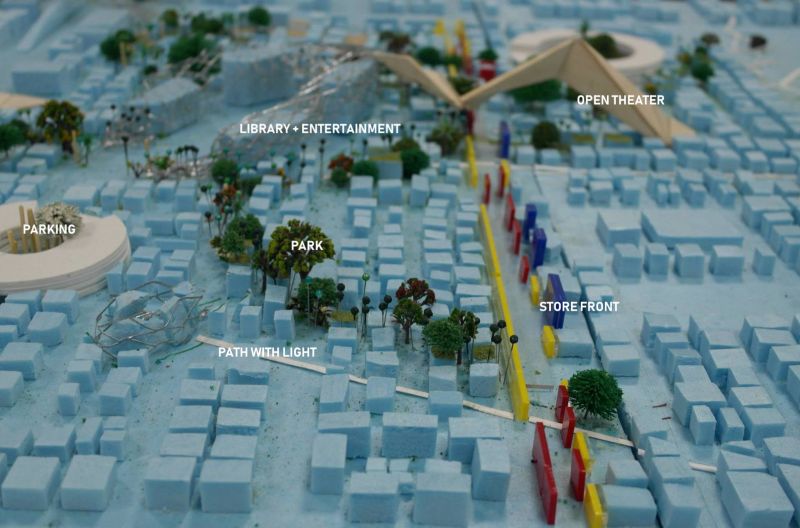
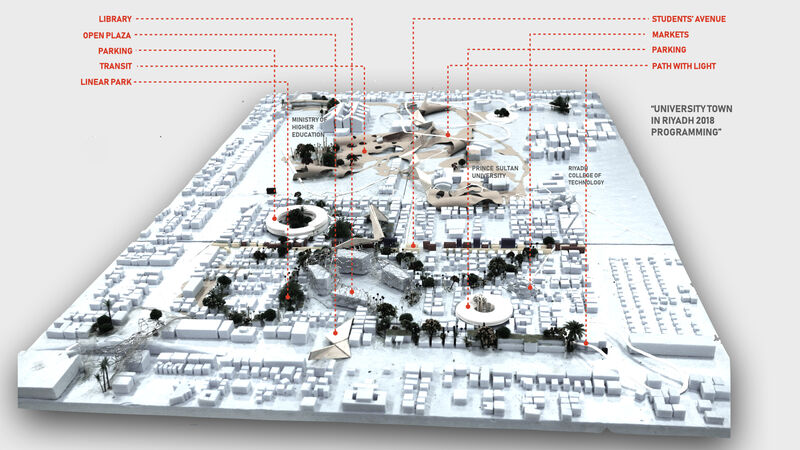
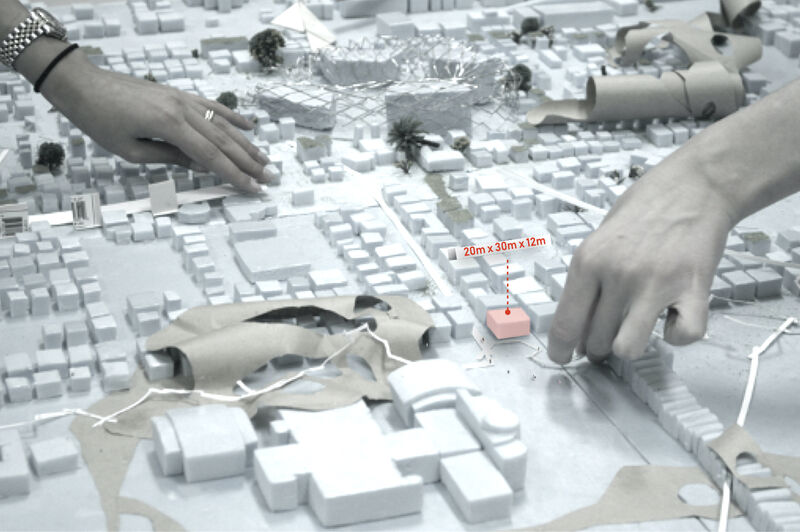
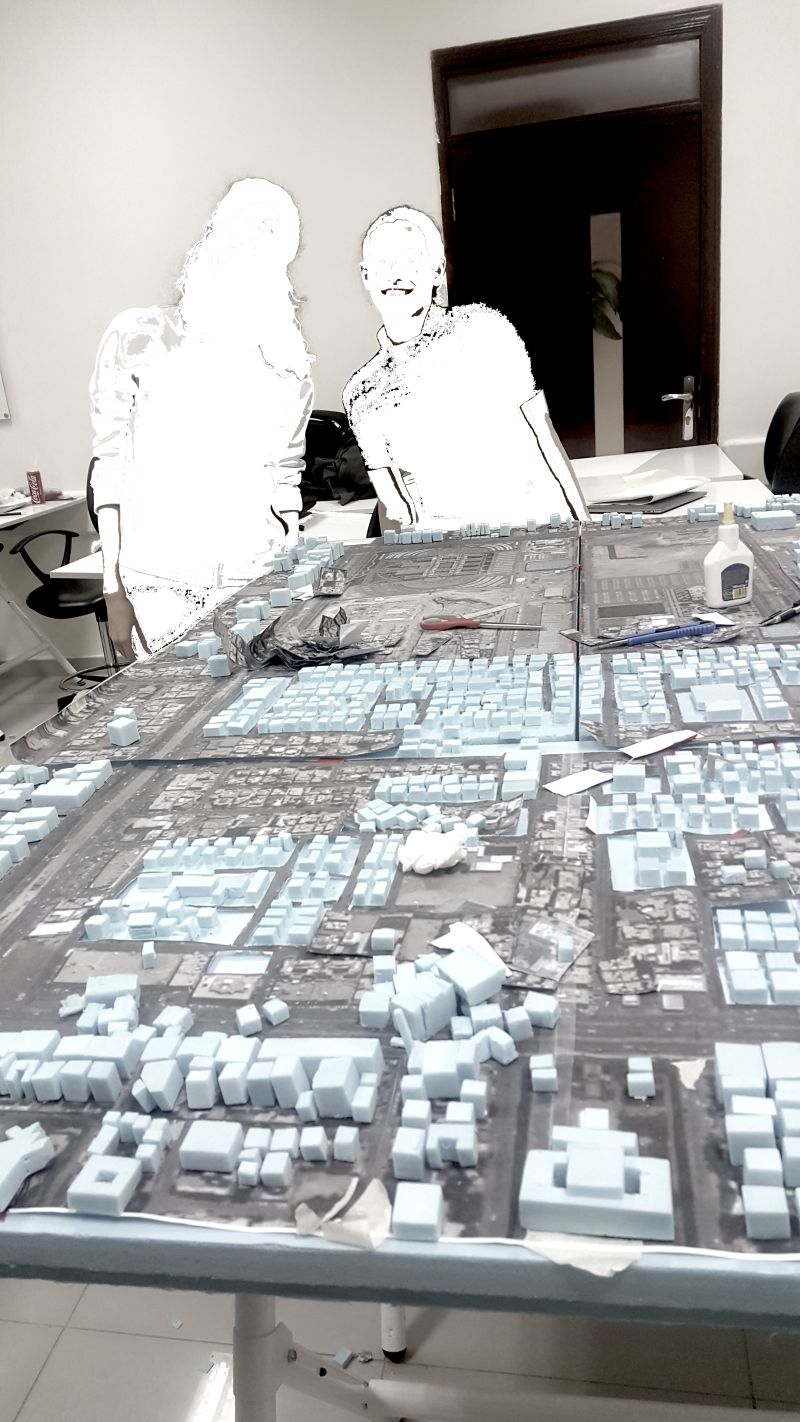
Riyadh University Town_’The Genie’ The students were GENIE.
Univerisity Town in Riyadh_The GENIE
University Town in Riyadh_The GENIE in my office
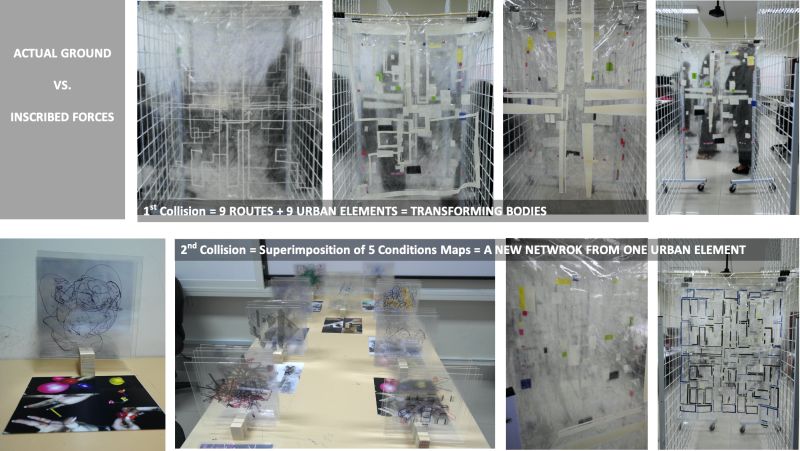
University Town in Riyadh_The GENIE Riyadh Mapping of 9 Urban Elements and 5 Condition Mapping of the Conventional
Univerisity Town in Riyadh_The GENIE Detail Models
Proposed Programs for University Town in Riyadh Deleuze, ‘ligne de fuite’_Line of Flight Independent Urban Elements intervening RIYADH
University Town in Riyadh Programming Programming Flows =The Genie + Synchronicity(Carl G. Jung) + Line of Flight (Jilles Deleuze)
‘Let’s forget about nice “Light in Architecture,” Increase surfaces where we can stay longer with a breeze in Riyadh where are too much sunlight and too many shiny roads for speedy cars.’
Conference Attending #04_ACSA, Madrid, Spain 2018 “Emancipating Urban Elements from Doxiadis’ Grid in Riyadh”_University Town in Riyadh, The Genie
University Town in Riyadh_SCALES
Conference Attending #04_ACSA, Madrid, Spain 2018 “Emancipating Urban Elements from Doxiadis’ Grid in Riyadh”_University Town in Riyadh, The Genie
The Two Genies of the Nine Genies. Scale, scale, and scale.
ARCH 432
Imaging and Electronic Age
2020_Spring_Semester
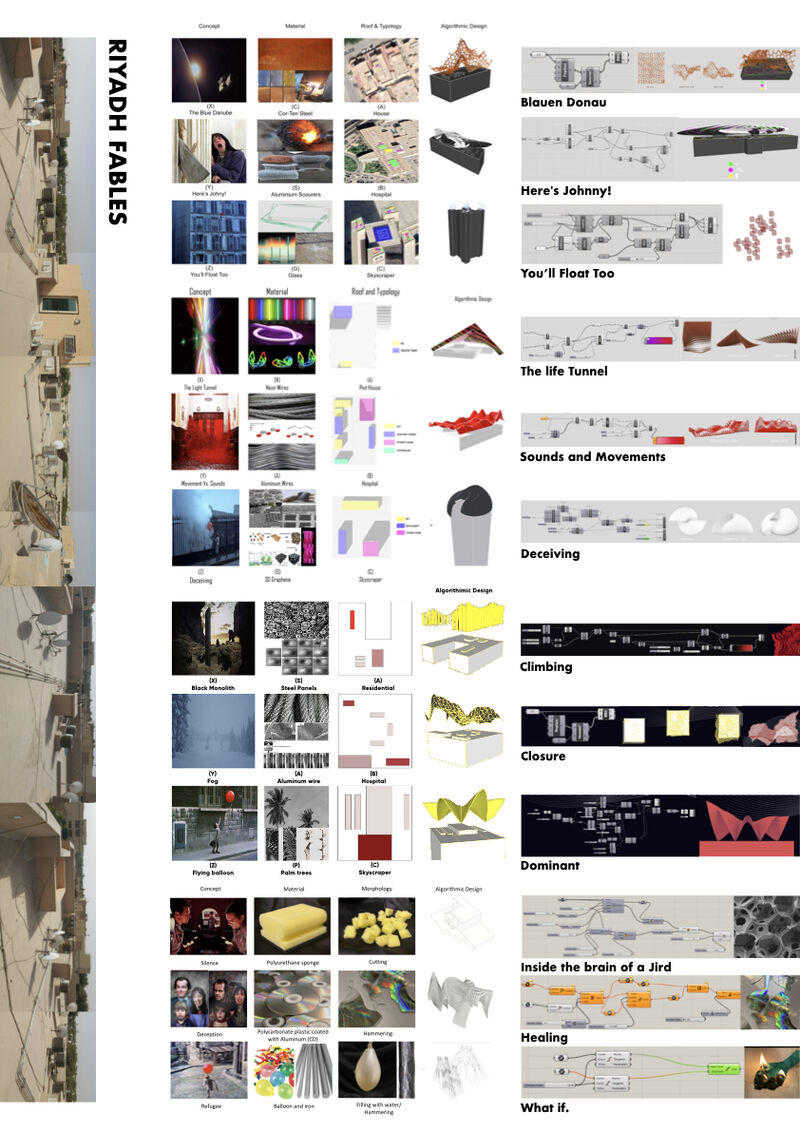
From Movies (Space Odyssey, Shining, The Baloon) to Grasshopper SUPERSCAPE 2020 International design competition entry_RIYADH FABLES_Panel 01 Nouf AlGablan, Shahad AlSaab, Deema AlKassim, Sara AlOthman Students made the entry for FUTURE RIYADH ROOFS
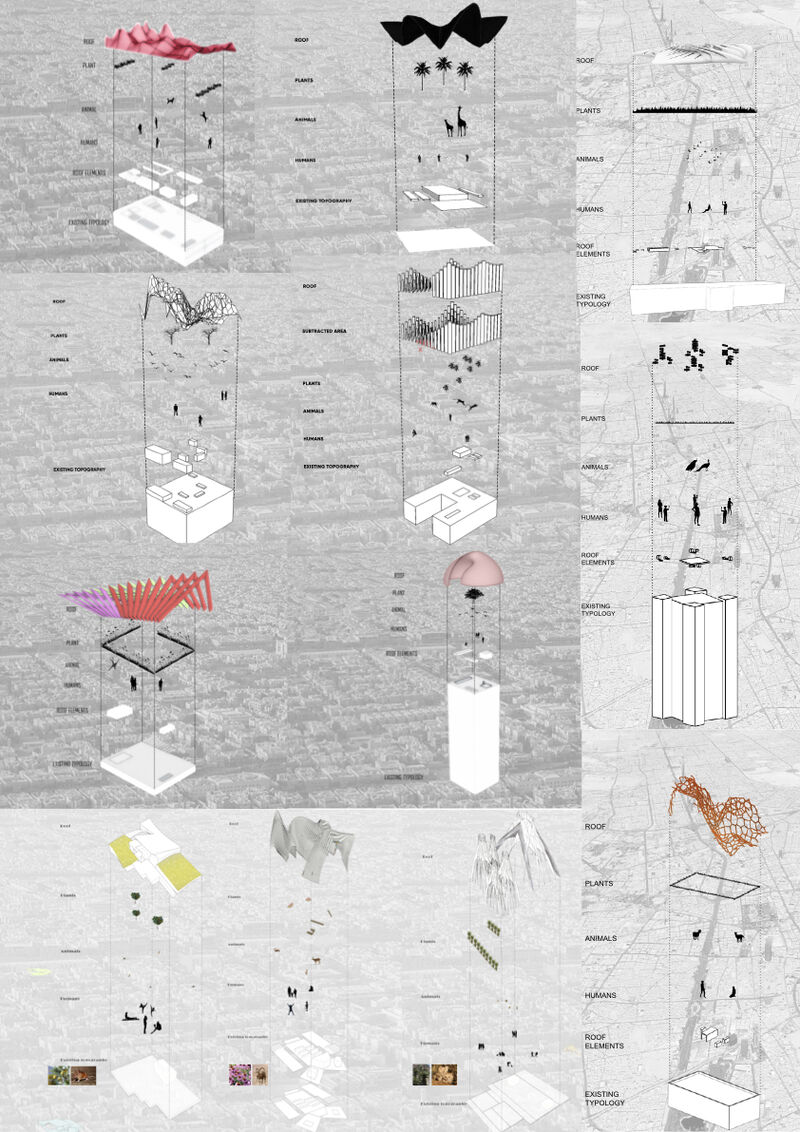
From the Mechanical to Urban Fables with Eco Diversity SUPERSCAPE 2020 International design competition entry_RIYADH FABLES_Panel 02 Nouf AlGablan, Shahad AlSaab, Deema AlKassim, Sara AlOthman Students made the entry for FUTURE RIYADH ROOFS
ARCH 498
Senior Project Ⅰ
2016_Fall_Semester
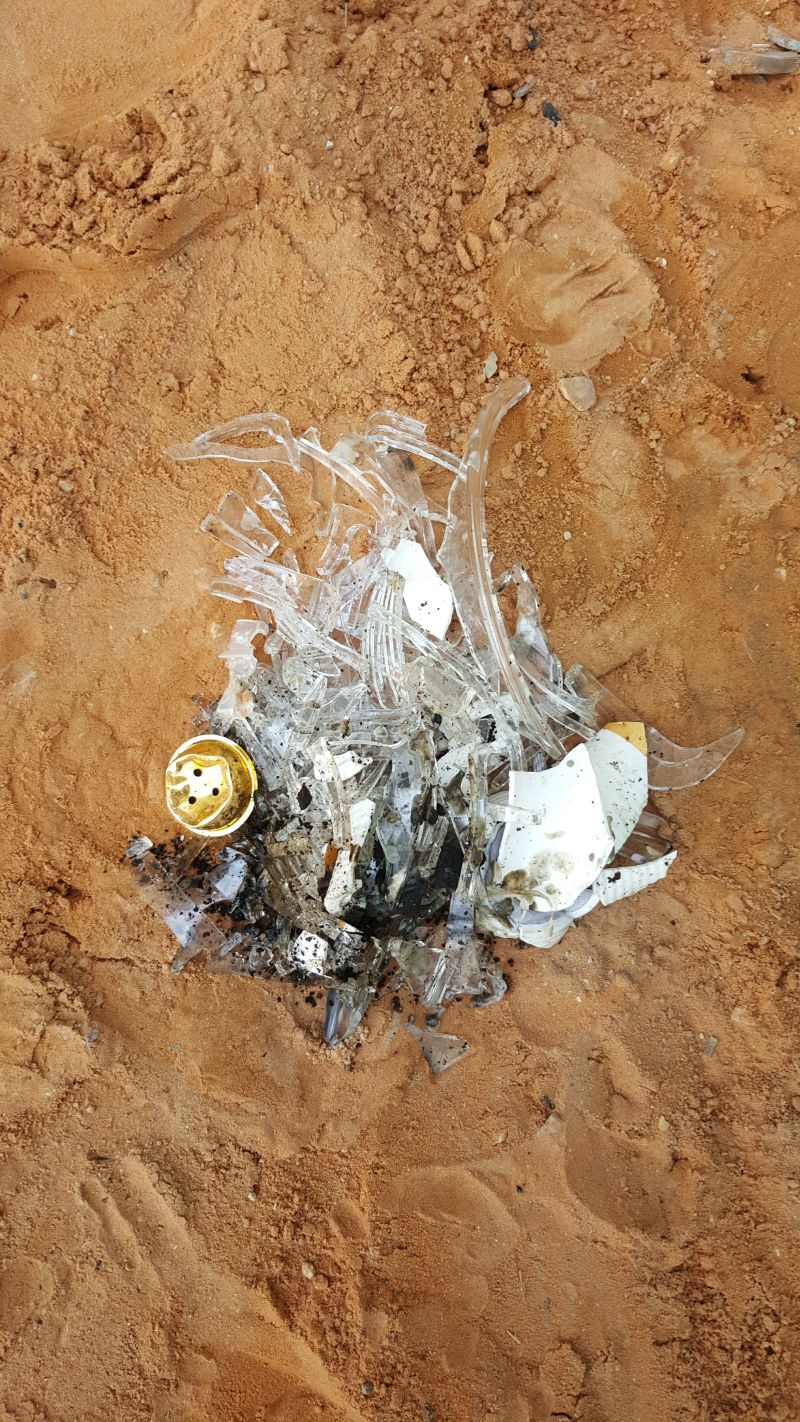
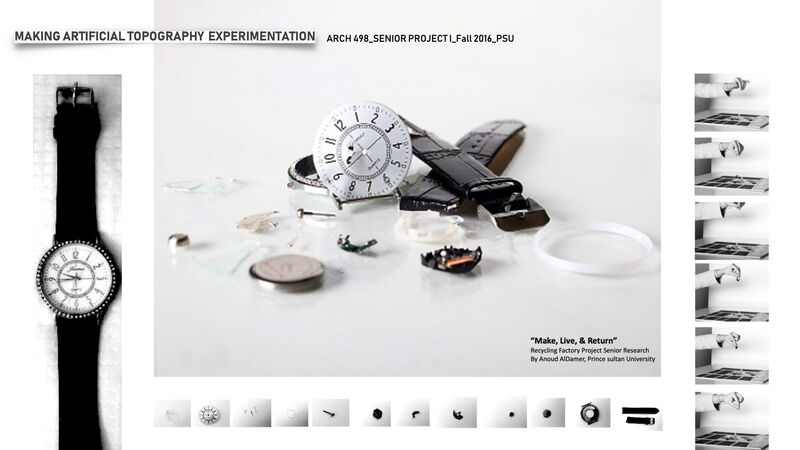
Disassemble – Then What? – Burn It – Catch the Emergence
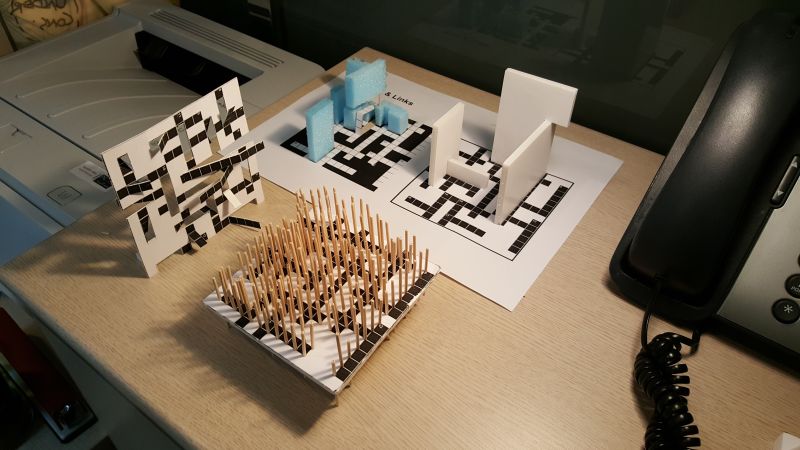
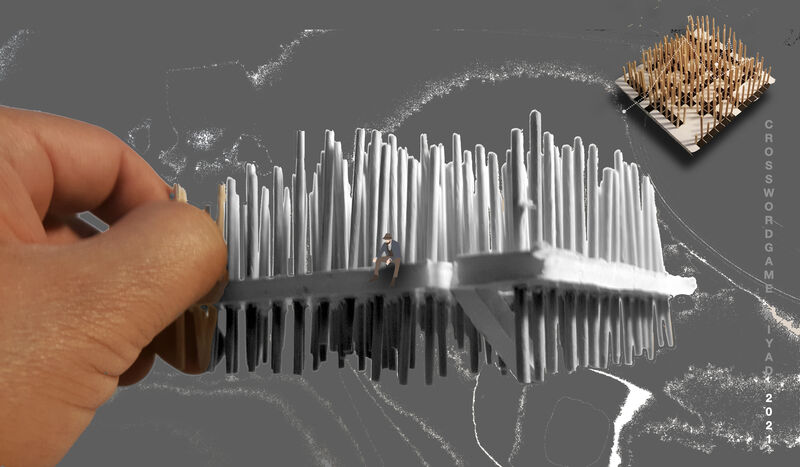
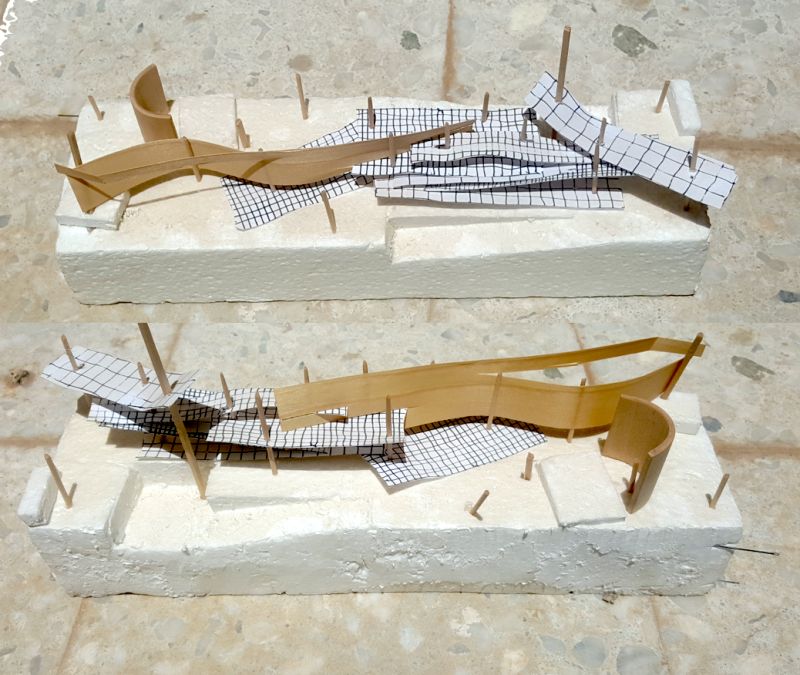
Test Models for CrossWords Games
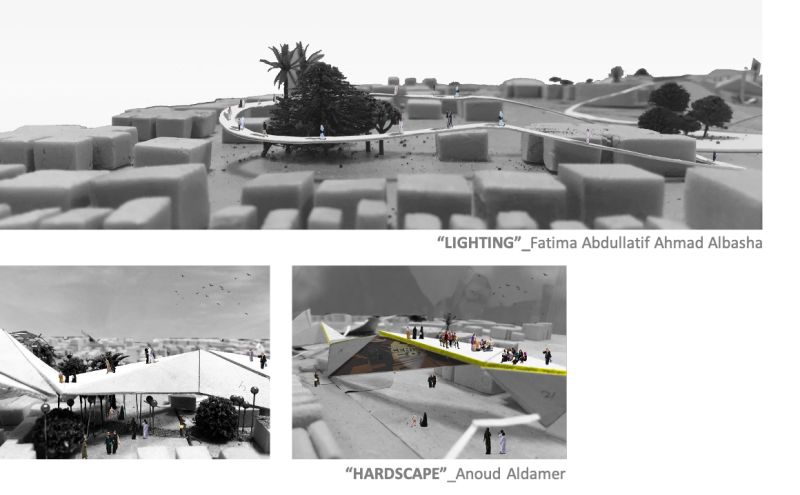
Senior Project I_’Making Artificial Topography Experimentation’ by Anoud Aldamer, a Processing Complex design for Recycled Materials
Crossword Game Sketch model testing a flexible artificial topography
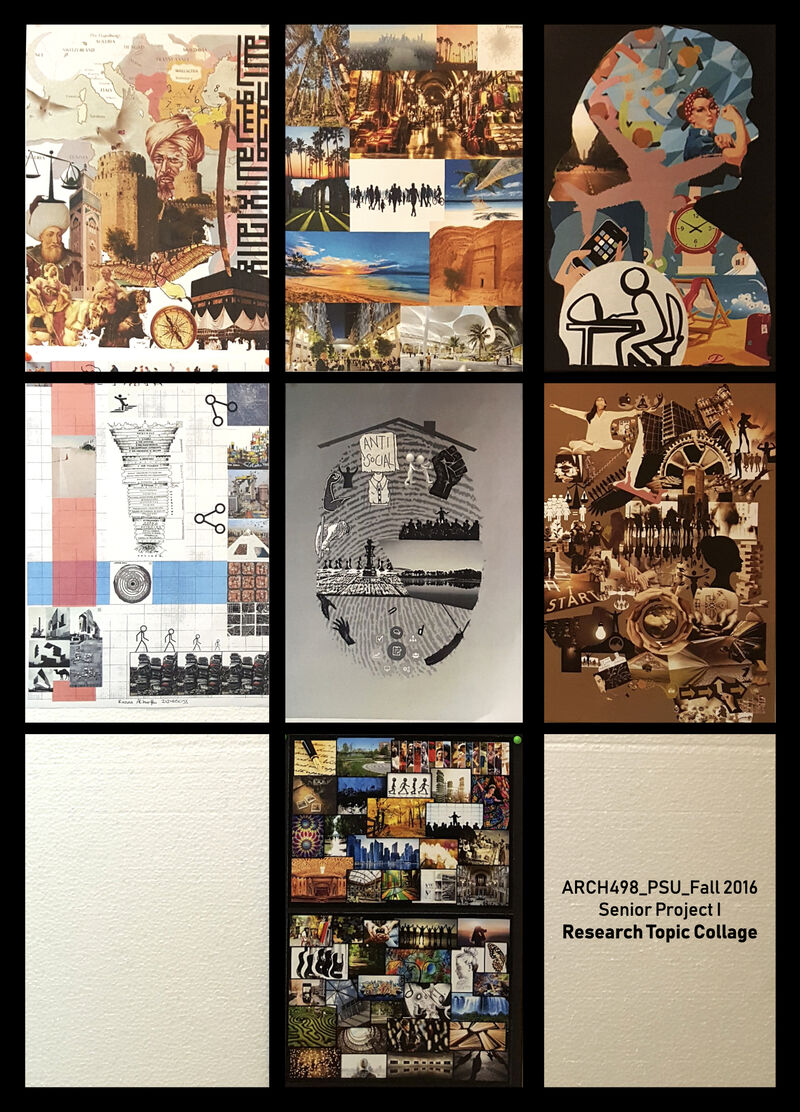
Senior Project I Topics Presentation Research Topic Collage After long hours of topic discussion…words and words… “Just Let It All Out, but don’t say a word.”
ARCH 499
Senior Project Ⅱ
Test model for one of ARCH 499 students, ‘Catch the Emergence’
ARCH 4XX
Special Topics
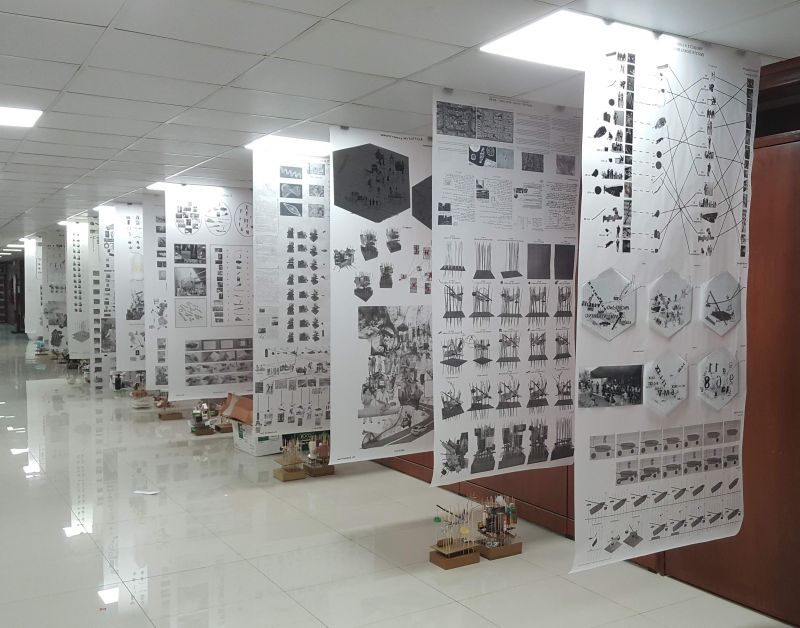
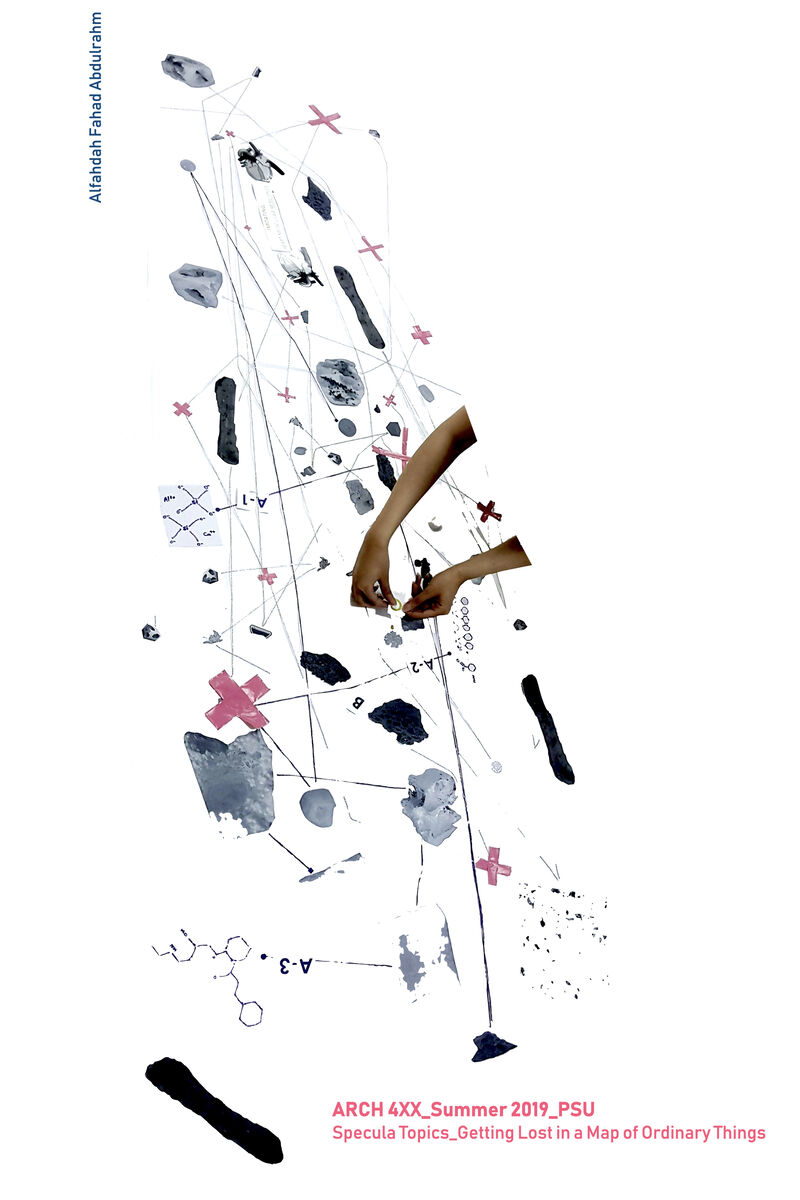
Special Topics_Searching for a New Material_Raoul Bunschoten’s Visual communication methods were introduced, heavily. Mapping by ALFAHDAH FAHAD ABDULRAHM Student_”This is nonsense. This is Nonsense. THIS IS NONSENSE…” I_”Yes, it is.”
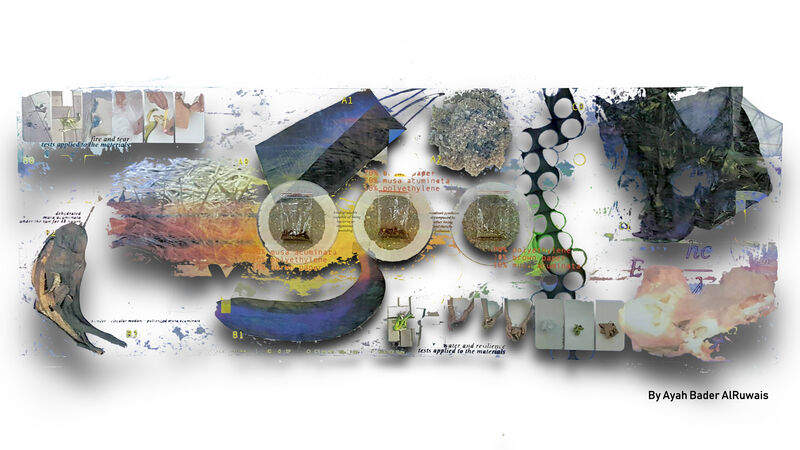
Special Topics_by Ayah Bader AlRuwais Material Experimentation_3 materials become “One” for the coming generation in Riyadh. _Revised image 2021
About Us
Lorem ipsum dolor sit amet, consectetur adipiscing elit. Ut elit tellus, luctus nec ullamcorper mattis, pulvinar dapibus leo.