I am text block. Click edit button to change this text. Lorem ipsum dolor sit amet, consectetur adipiscing elit. Ut elit tellus, luctus nec ullamcorper mattis, pulvinar dapibus leo, when an unknown printer took a galley.
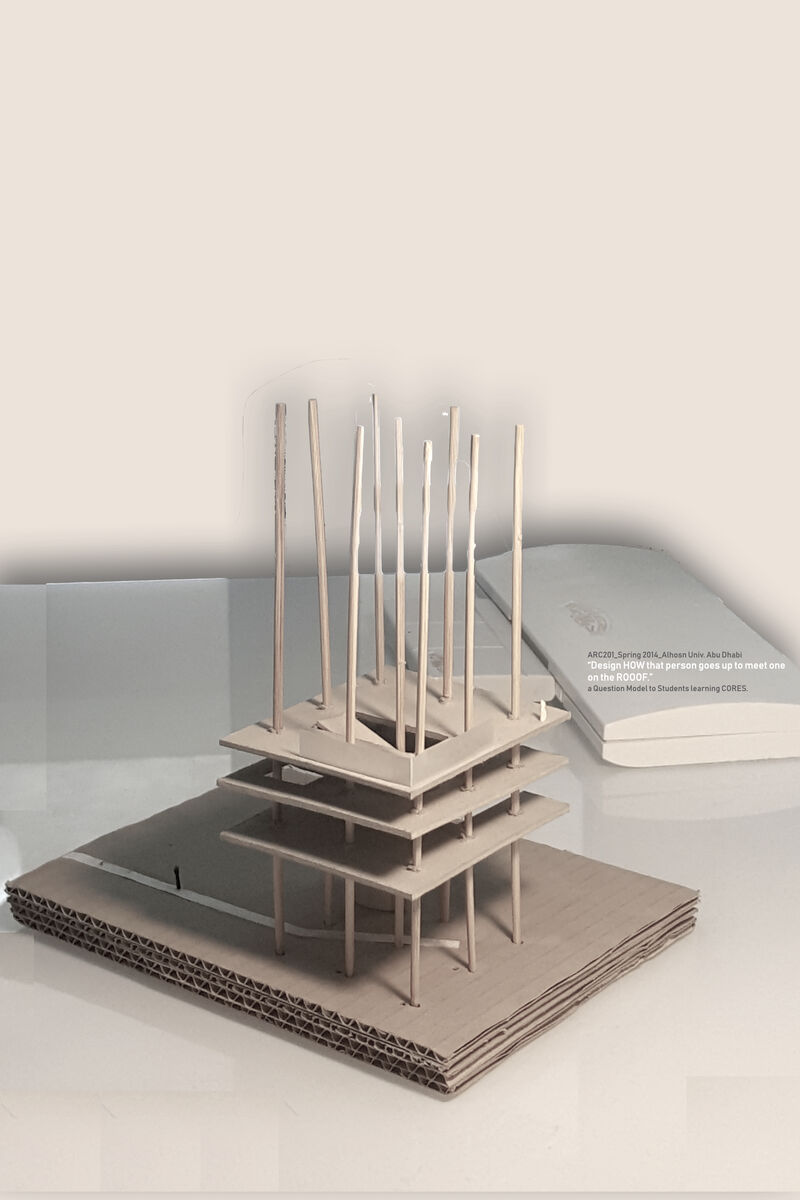
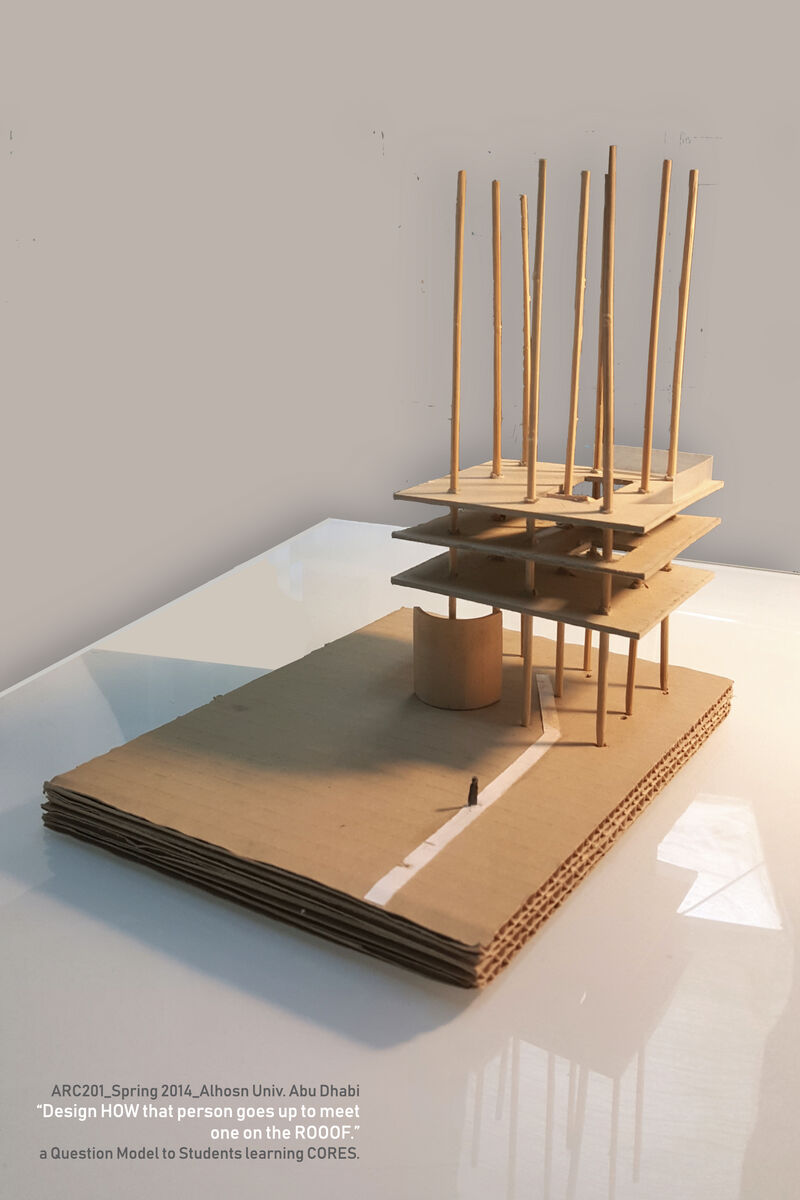
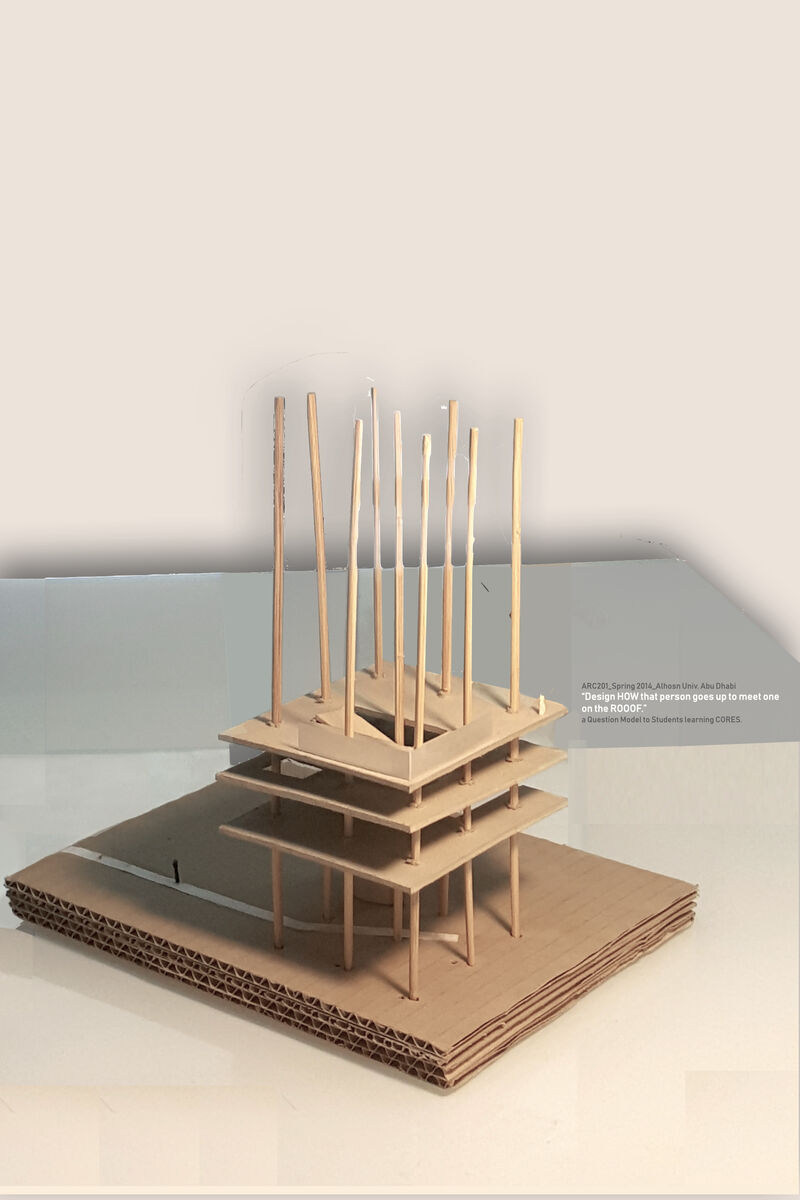
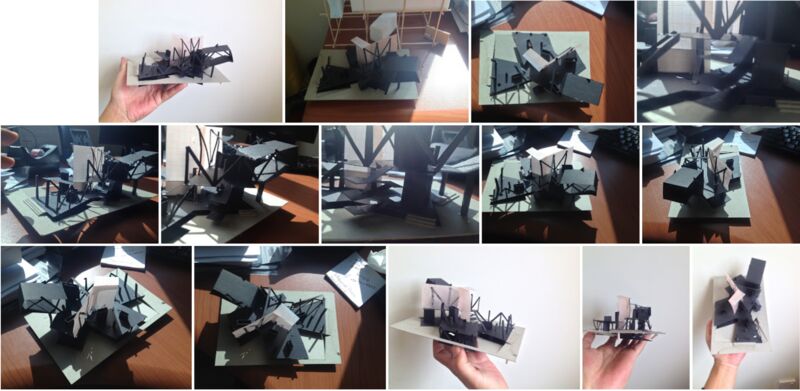
a Question Model to students who were learning CORES. “Design HOW that person goes up to meet ONE on the roof.”
a Question Model_design HOW that person goes up to meet ONE on the roof. _a different city with a different learning agenda
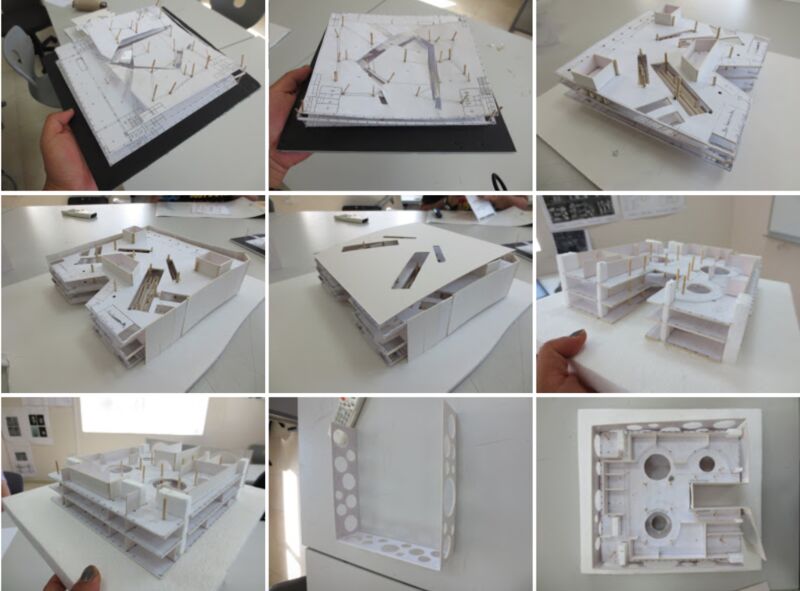
A Question Model for students learning building cores. “She(Black) is going to meet him(White).” How? Gracefully? Efficiently? Wisely? Or, call him to come down? _Model Photo Editing Play
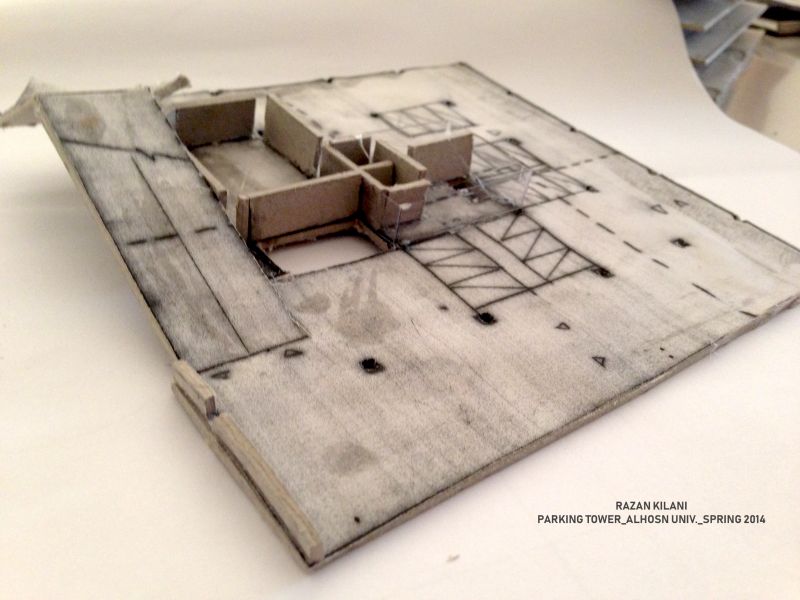
One of my students sent me a photo of her model done in 2014. She kept it…, while models were thrown away after getting marked which hurt and devastated me so much. Always an ordinary truth that has nothing to do with a superficial thing gets my heart totally… So proud of them, but I forgot about them for so long. It saves me from a chance to be an academic snob / a snobbish academic.
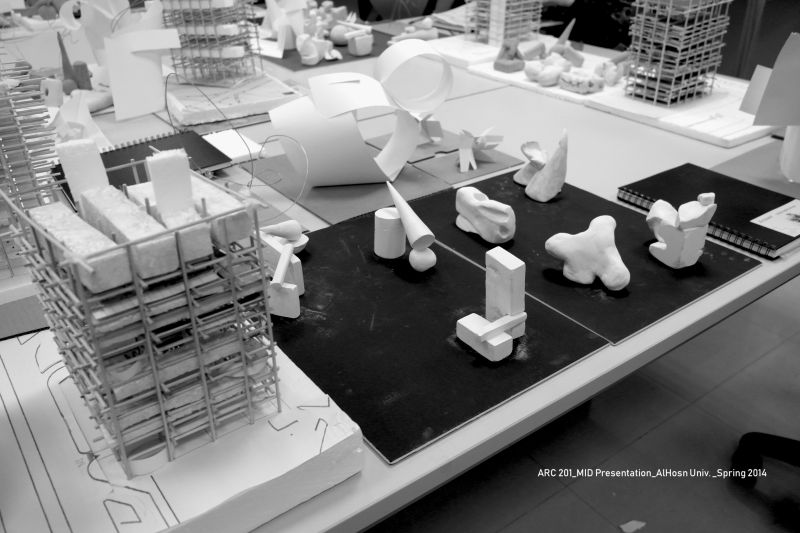
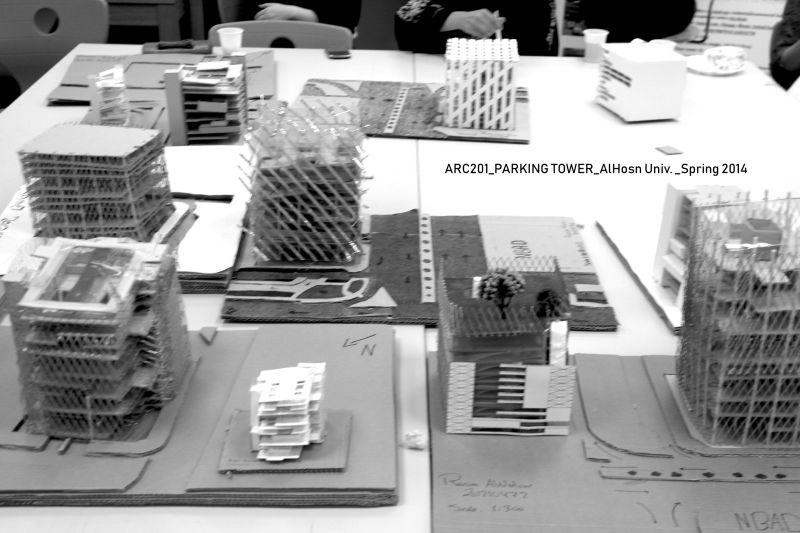
All Clay Works, Color Box, Tension, Folding, Scale 1:1 Cardboard Chair, add then Parking Tower near Corniche. They were absolutely committed to all course works.
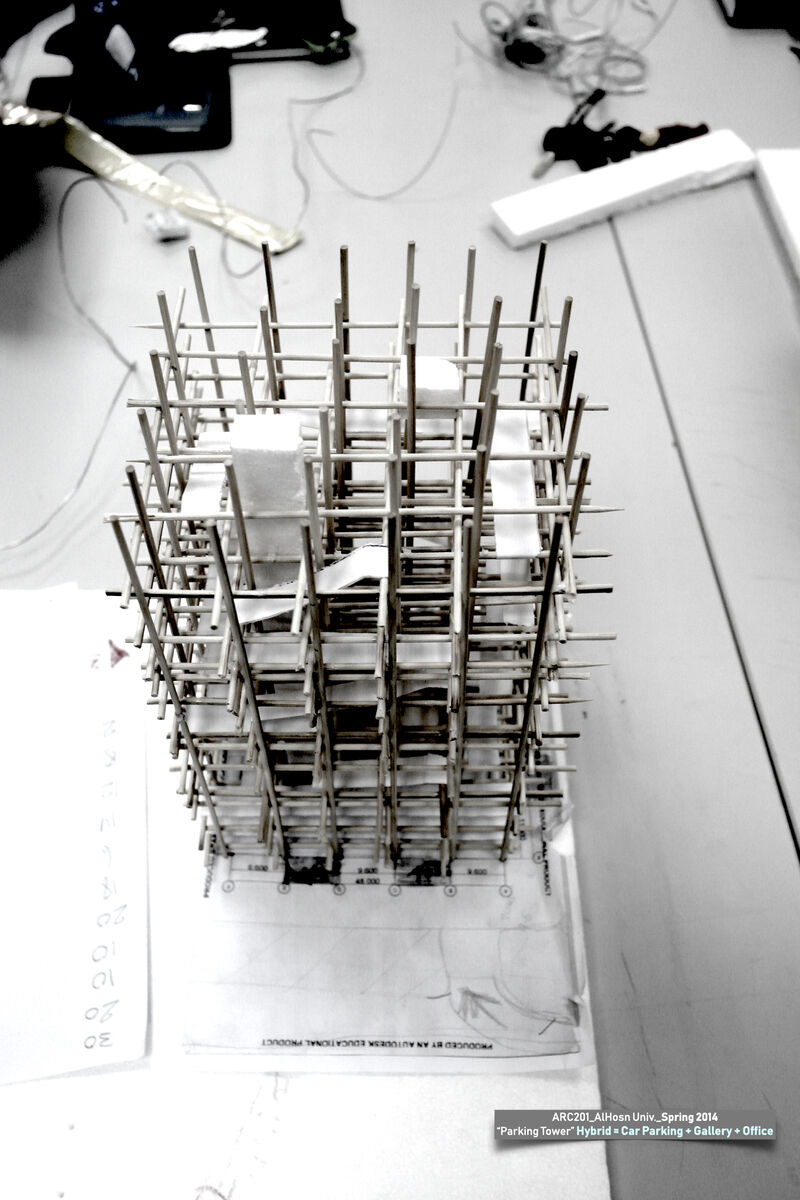
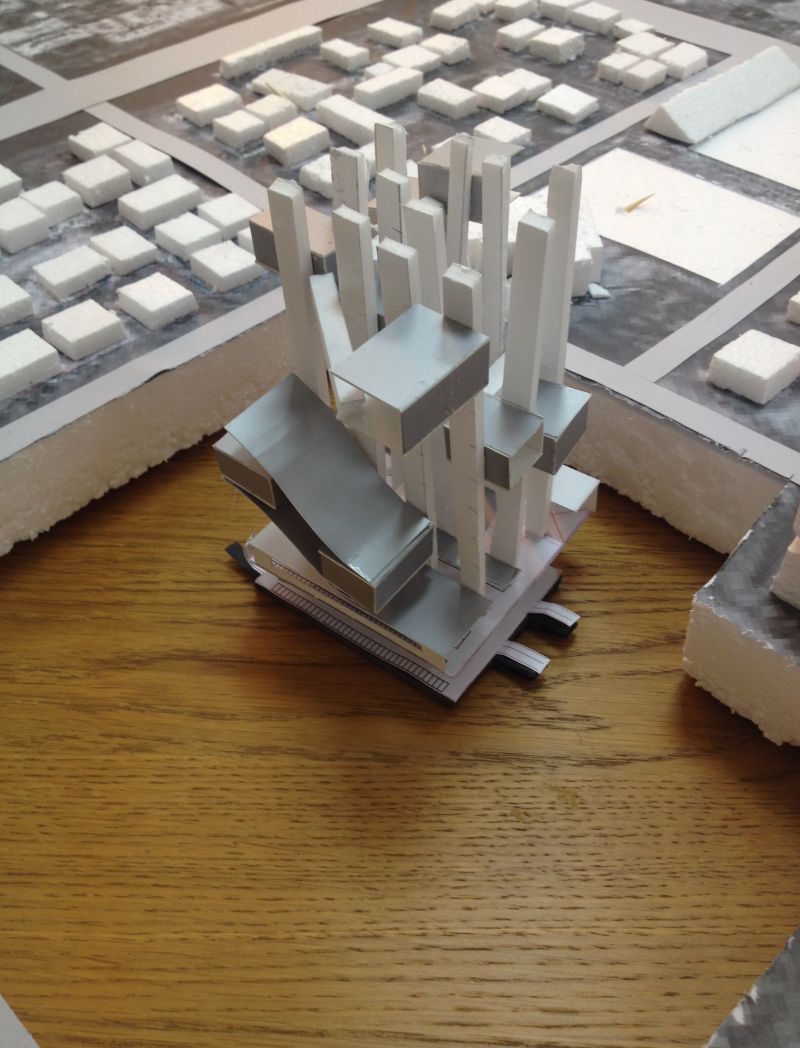
Studio II project after MID_Our Dear Hybrid Parking Tower sketch model. Individual Project.
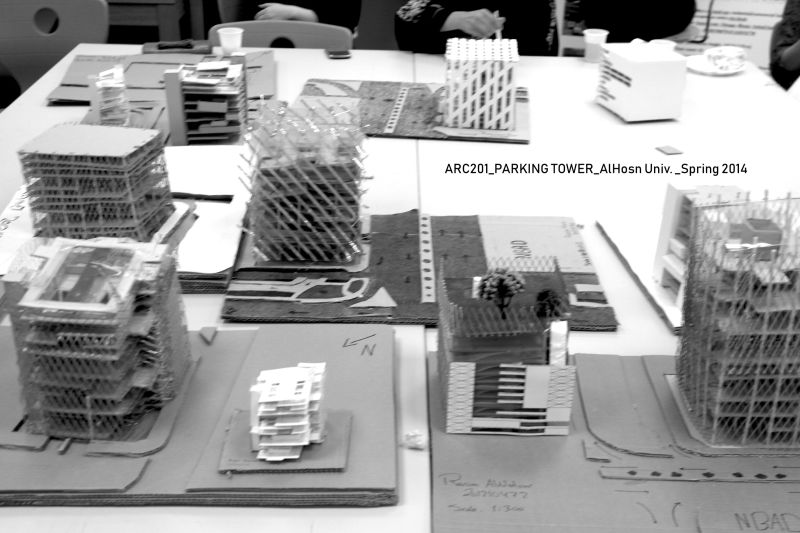
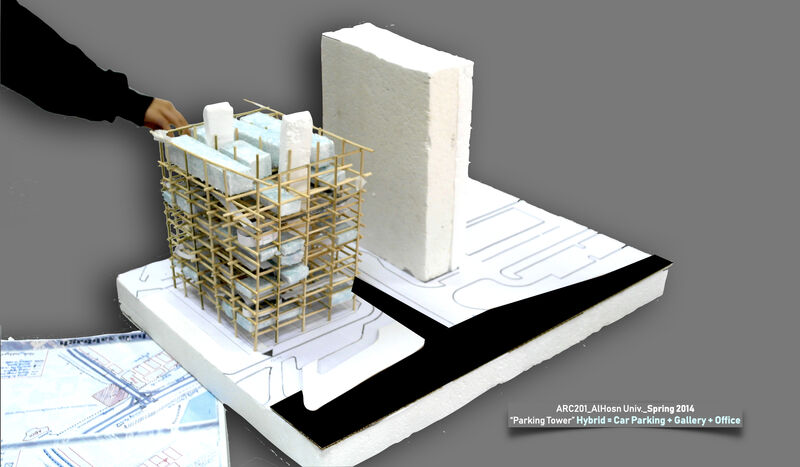
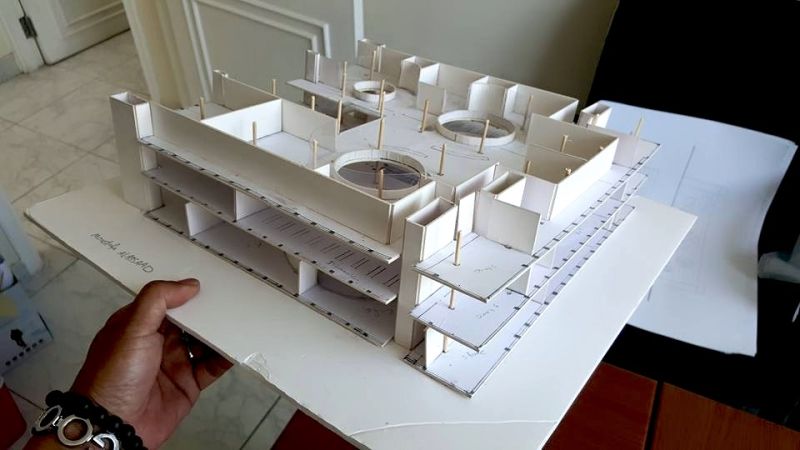
Hybrid Parking Tower = Parking + Gallery + Office Inspired by Herzog’s Parking tower, 1111 Lincoln Road, Miami. Sketch model with PATHS for Cars and People Highly complicated, but students solved all puzzles.
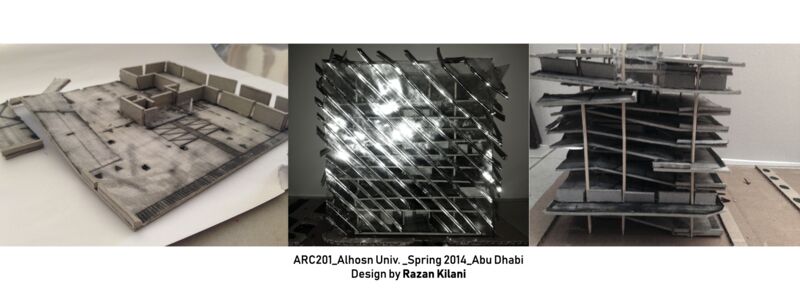
Parking Tower Design by Razan Kilani Separating Pedestrian and Car Flows + Designing Cultural Spaces based on mastering knowledge application of parking and structure data confirmed by making actual models in the half of a semester for Studio 2
I do not know why I pushed them so hard. And I do not know how they finished all assignments. But now I can see how much they simply love architecture.
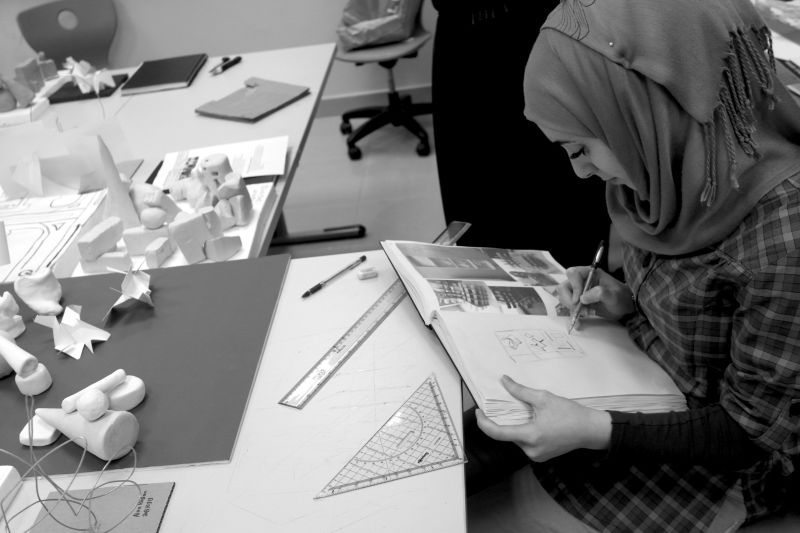
Her attention to her works. Learning something from her moment.
All Clay Works, Color Box, Tension, Folding, Scale 1:1 Cardboard Chair, add then Parking Tower near Corniche. They were absolutely committed to all course works.
2015_Spring Semester
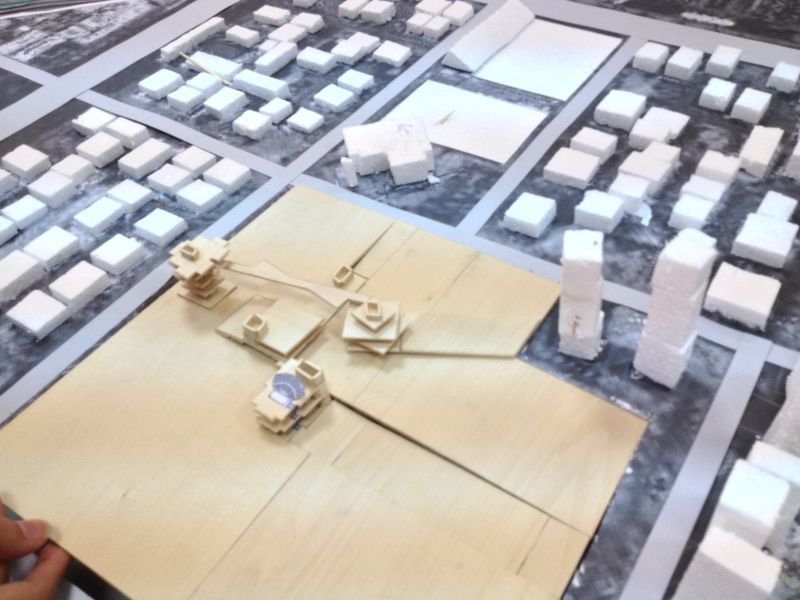
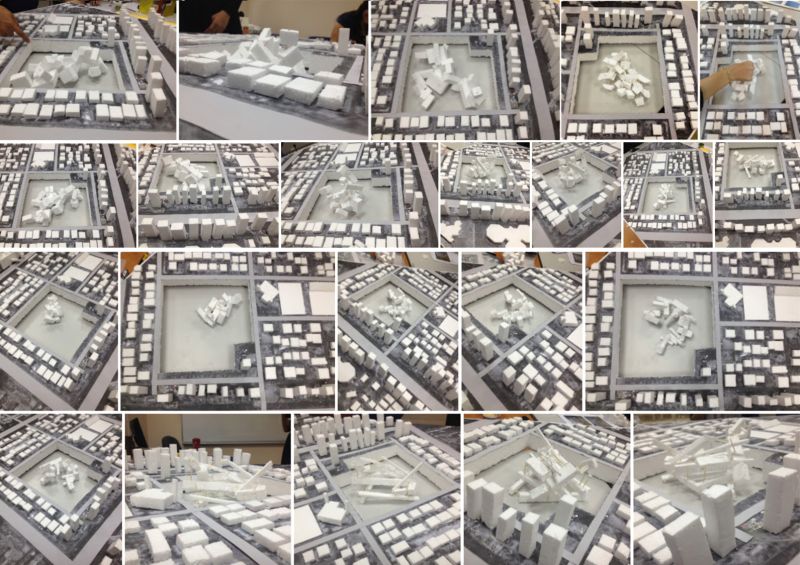
Al Zahiyah Mall Renovation Project with all-male students’ studio. Final Model_Scale 1:100 (Site 50m x 50m) New Voids + New Surface + How to interact with the existing They were shy in a way till the end of the semester, but gentlemen.
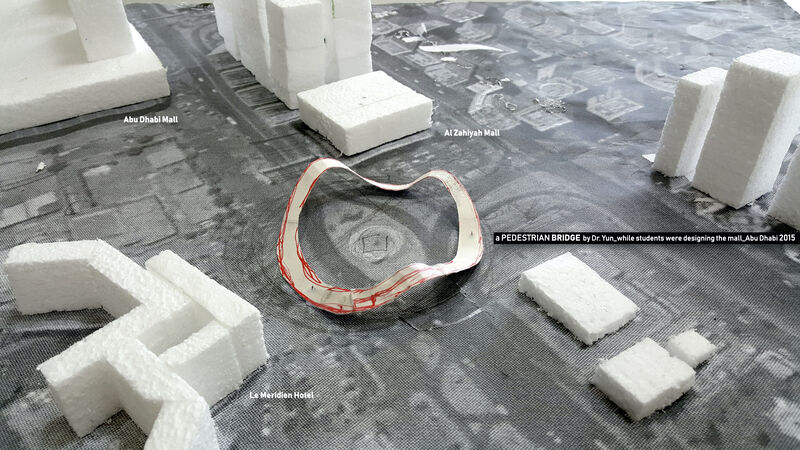
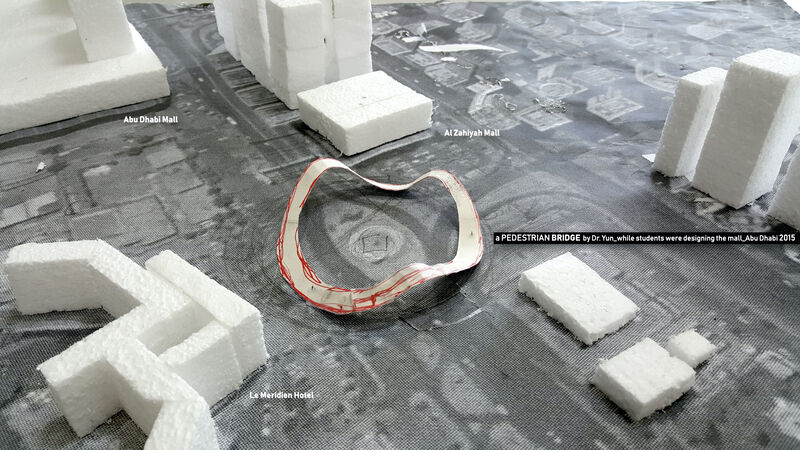
A pedestrian bridge designed by Dr. Yun while students were busy making their own model; Scale 1:100, remodeling Al Zahiyah Mall (50m x 50m) Footprint) in the studio.
“How do you think? guys?” “…” “Don’t you think it would work?” “…” “But I like it.”
Al Zahiyah Mall Renovation Project This photo got me wondering why the degree of project development couldn’t reach this far after utilizing digital tools.
ARC 301
Architectural Design Studio 3
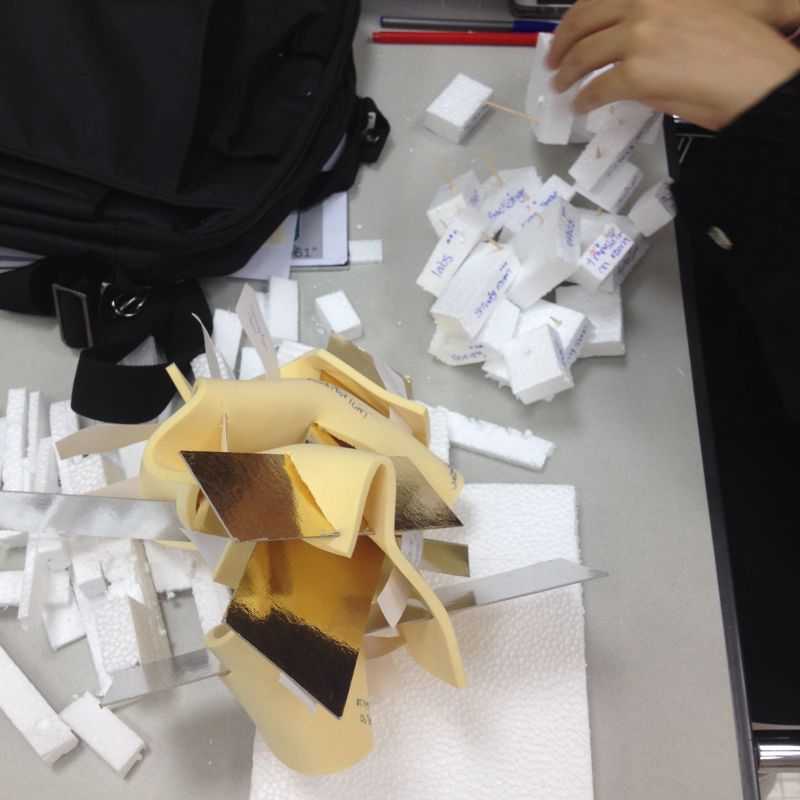
Test Model for Youth Performance Art Center to show cores have free will as well.
2013_Fall Semester
A Student’s Prefinal Model for Youth Performance Art Center I_”There is no building in the world that can’t be buildable.” Student_”It can’t be buildable.” I_”You are talking about construction cost?”
A Student’s Final Model for Youth Performance Art Center How to enter the site by walk and by car was a constant question to students till the end.
Student_”I think you think that we are geniuses who can do anything.” I_”I didn’t think about that. but aren’t you?” The most challenging time with students in self-doubts. Still, it is a mystery to me why they had it. They were highly talented.
Space Programming Stage_It is not about making models that keep the memory alive, but there was a sense of community in the studio. Whenever a student placed her/ his model on the site, naturally we had something to ask and talk about. They puzzled issues out within the same parameter in a real setting for Performance Center for Youth in Abu Dhabi.
About Us
Lorem ipsum dolor sit amet, consectetur adipiscing elit. Ut elit tellus, luctus nec ullamcorper mattis, pulvinar dapibus leo.